
About This Project
Building a custom home is about more than choosing finishes. It gives you the chance to build a home around the way you live now, while also planning for the years ahead.
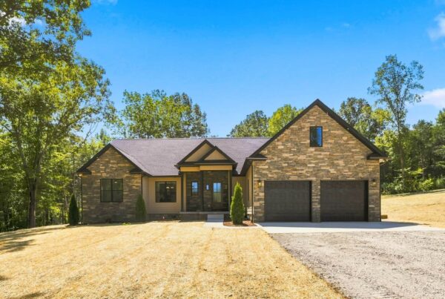
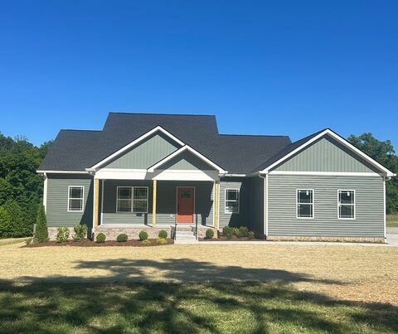
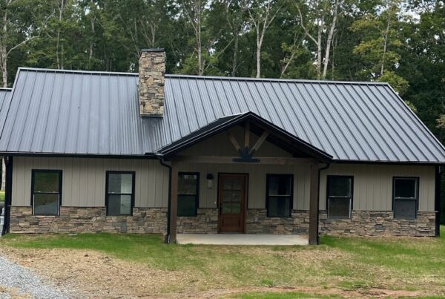
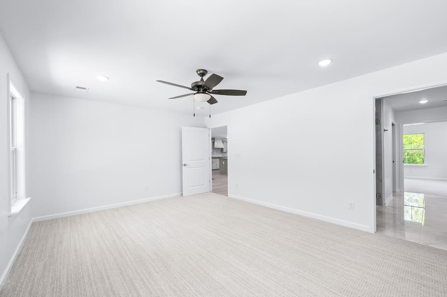
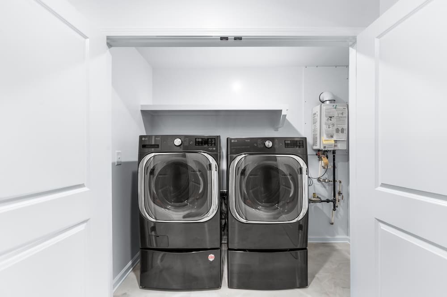
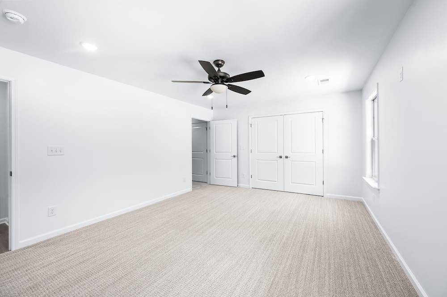
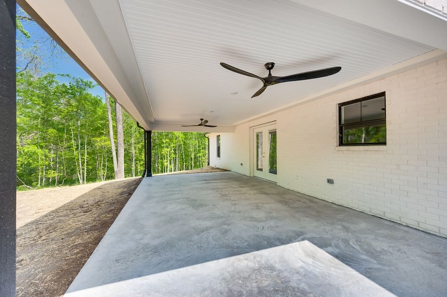
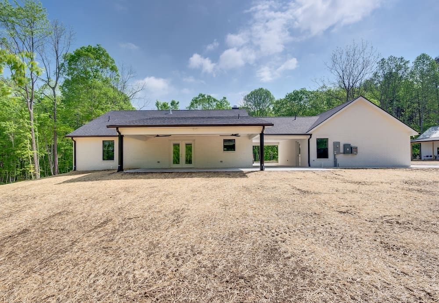
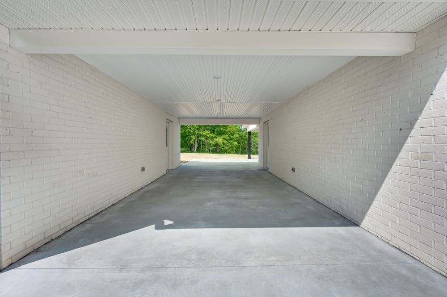
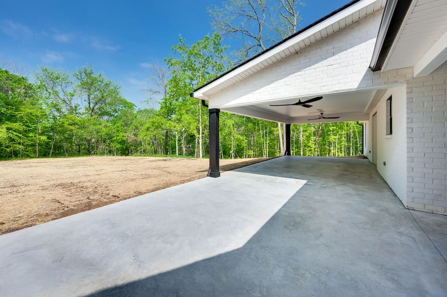
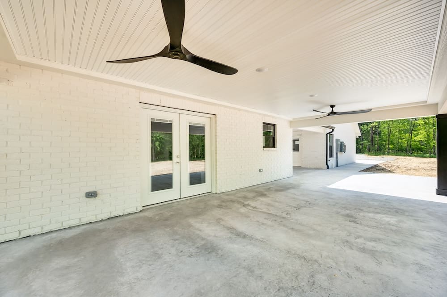
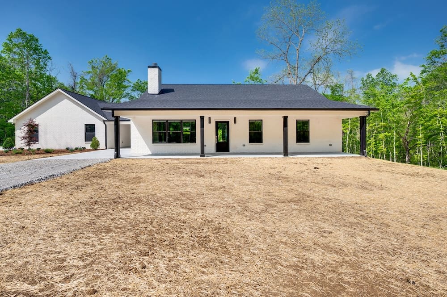
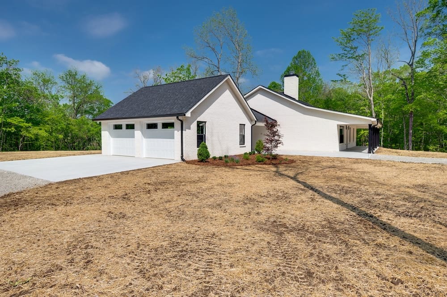
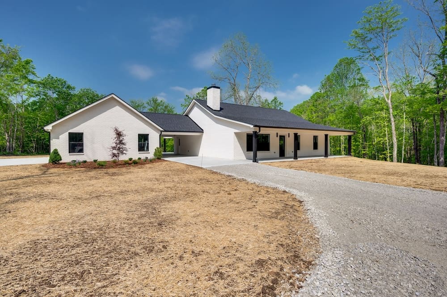
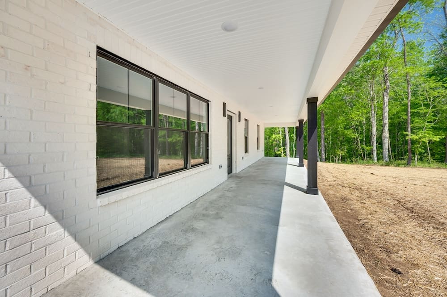
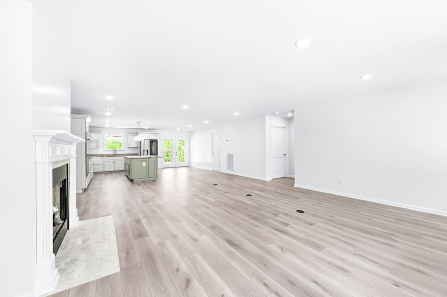
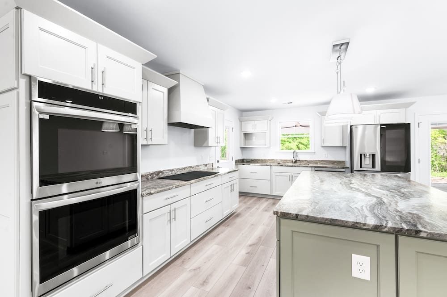
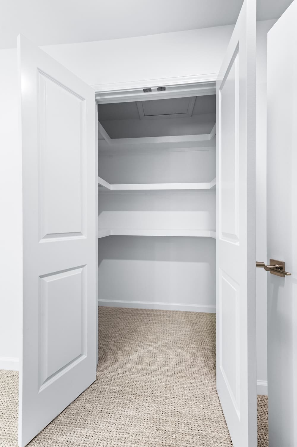
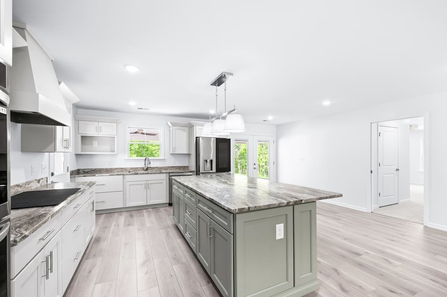
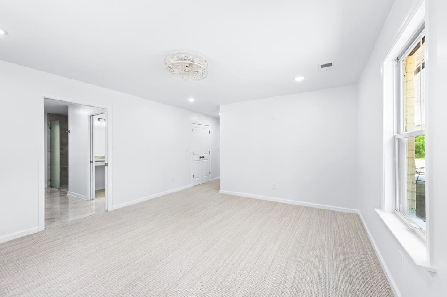
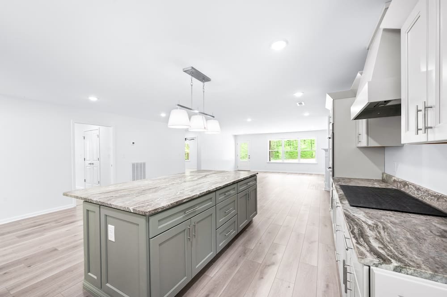
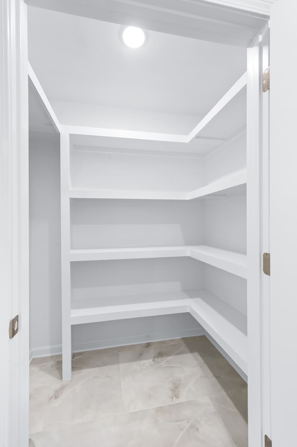
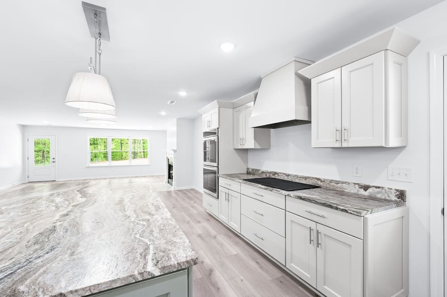
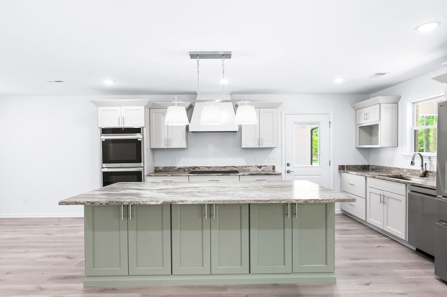
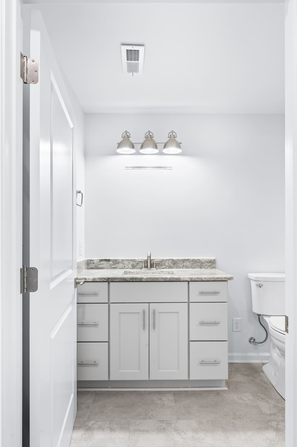
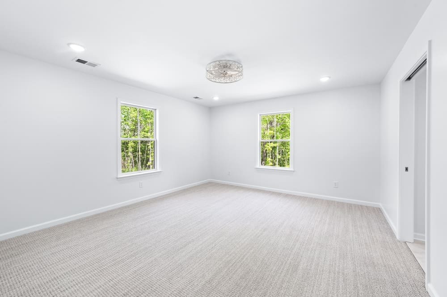
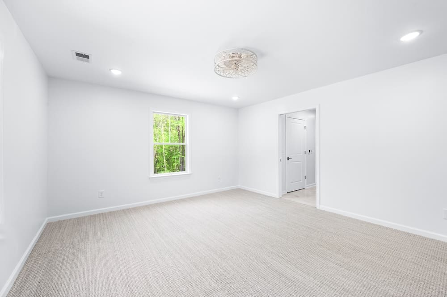
This Grantham Builders project was designed as a forever home for retirement-age living, with 2 bedrooms, 2 bathrooms, 1,780 square feet of living space, and a 576-square-foot garage. Every major layout decision was made with accessibility, comfort, and long-term function in mind.
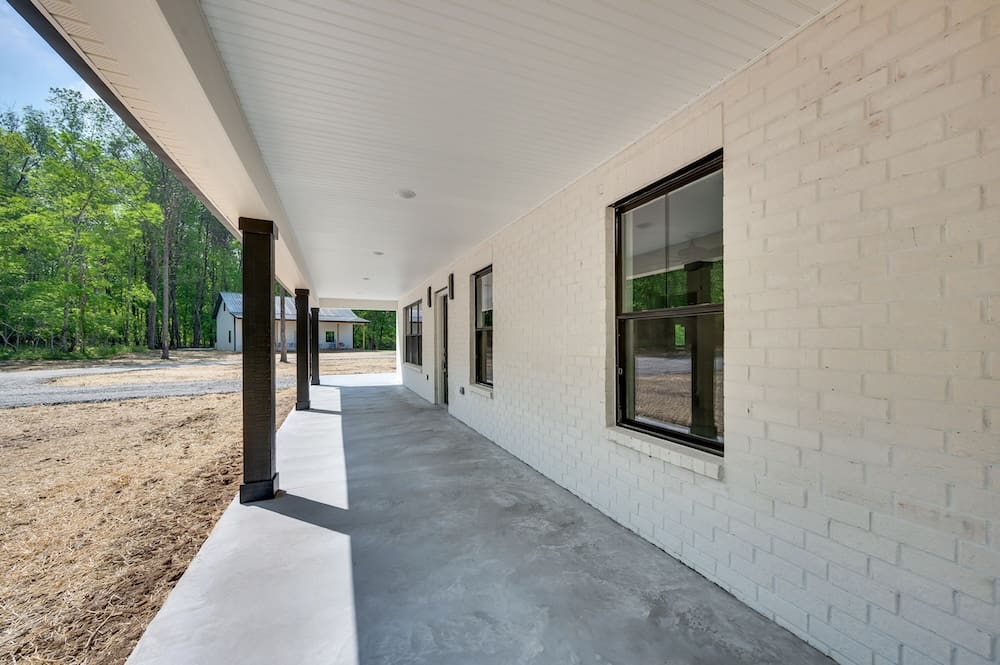
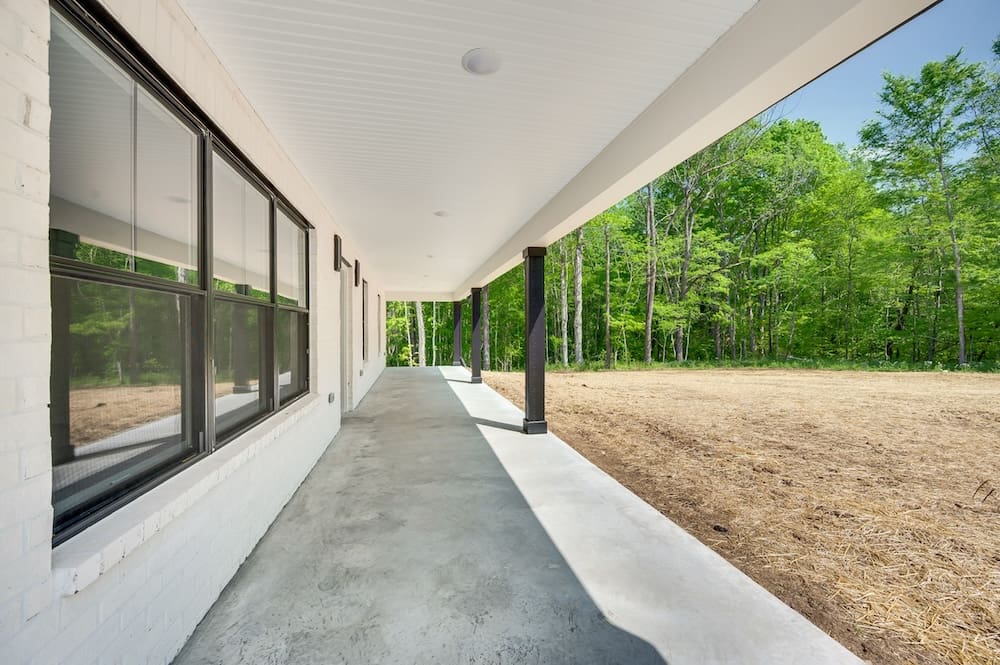
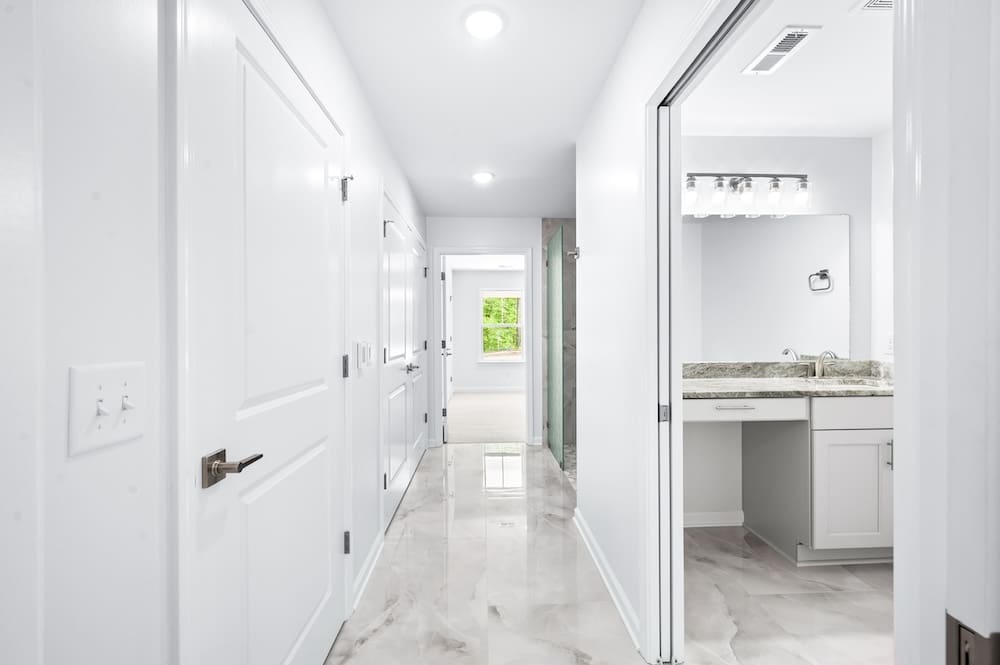
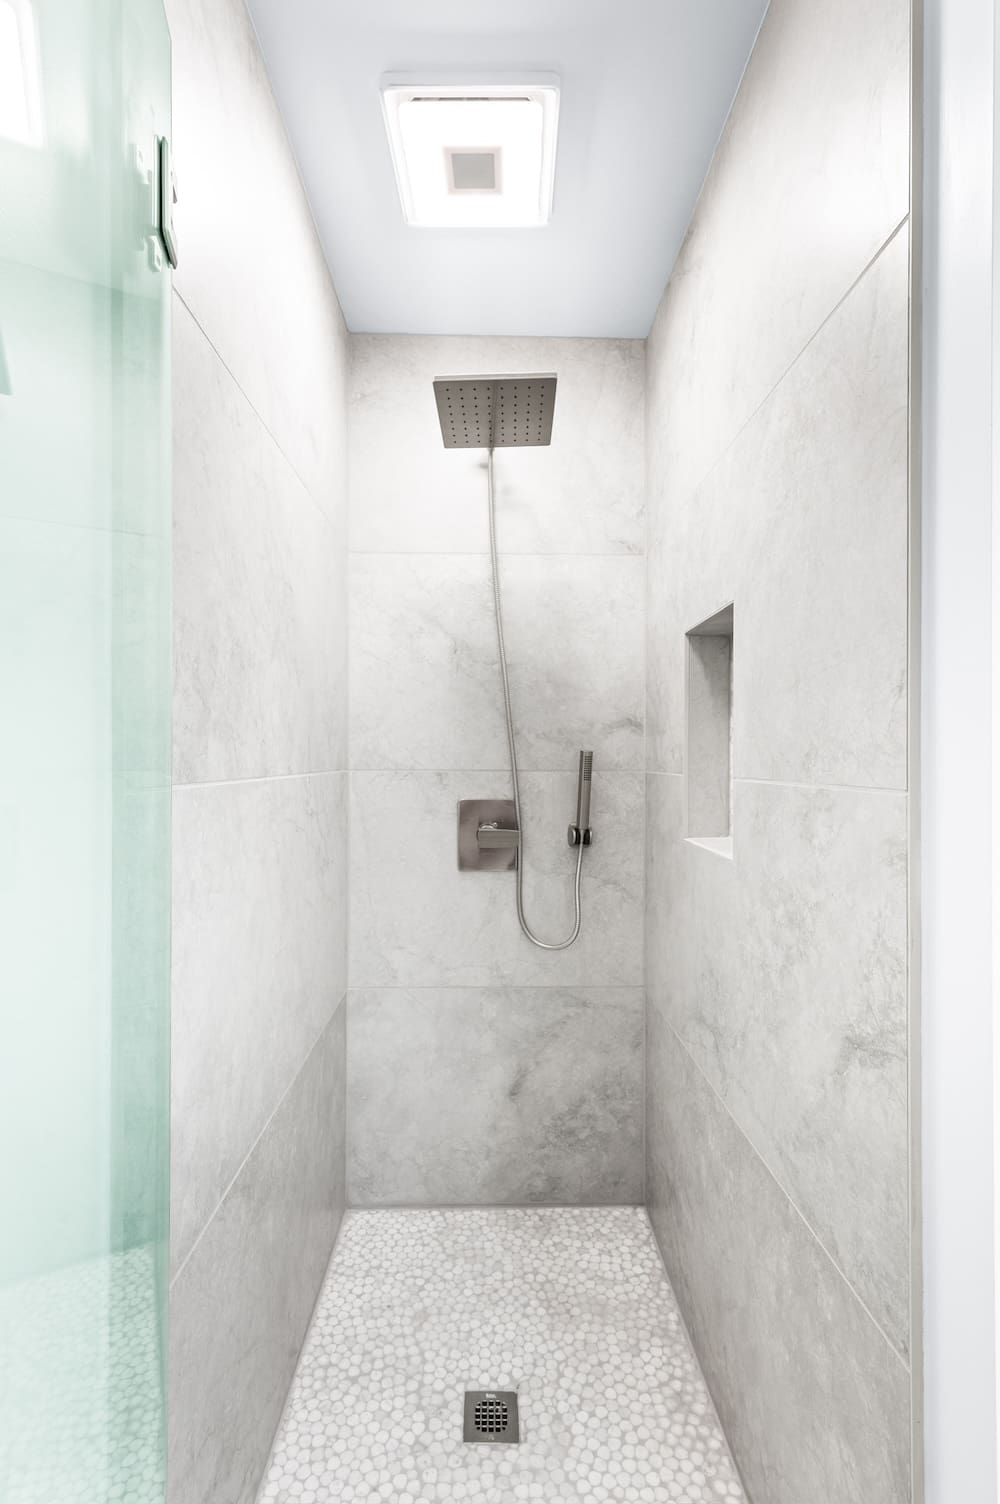
The home is wheelchair accessible throughout, with wider openings, easier movement between rooms, and thoughtful access points that make daily life simpler. Features like a wheel-in/walk-in shower help create a safer bathroom space without making the home feel clinical or overly modified.
For homeowners planning to age in place, these details matter. A custom build allows you to think through everyday needs before they become obstacles. Doorways, hallways, bathroom layouts, garage access, and main living areas can all be designed to support mobility, independence, and comfort.
Located in Middle Tennessee, this home is a strong example of how a custom home can be beautiful, practical, and built for real life.
”We recently completed our new home with Grantham Builders, and we could not be more pleased with the experience and the outcome. Eric Grantham was wonderful to work with, and Nathan Herriott, who was our daily point of contact, was exceptional throughout the entire process.
Nathan was detail-oriented, professional, and always kept us informed with helpful updates. He was easy to communicate with, quick to respond to questions, and genuinely wanted to make sure we were happy every step of the way. That level of care and communication made such a difference during the building process.
We are very pleased with our beautiful new home and would absolutely recommend Grantham Builders to anyone looking for a quality builder who truly cares about their clients.
AnnHomeowner