Building a custom home lets homeowners plan for more than bedrooms, bathrooms, and finishes. When you start from the ground up, the property itself can shape the project, especially on a wooded or sloped lot.
This custom home in Cumberland Furnace, Tennessee, is a perfect example. Before Grantham Builders could start construction, the homesite needed significant preparation to address the existing terrain and protect the home from potential water issues. From there, the project grew into a stunning home with generous outdoor living areas, a finished bonus room, and a pool incorporated into the overall property plan.
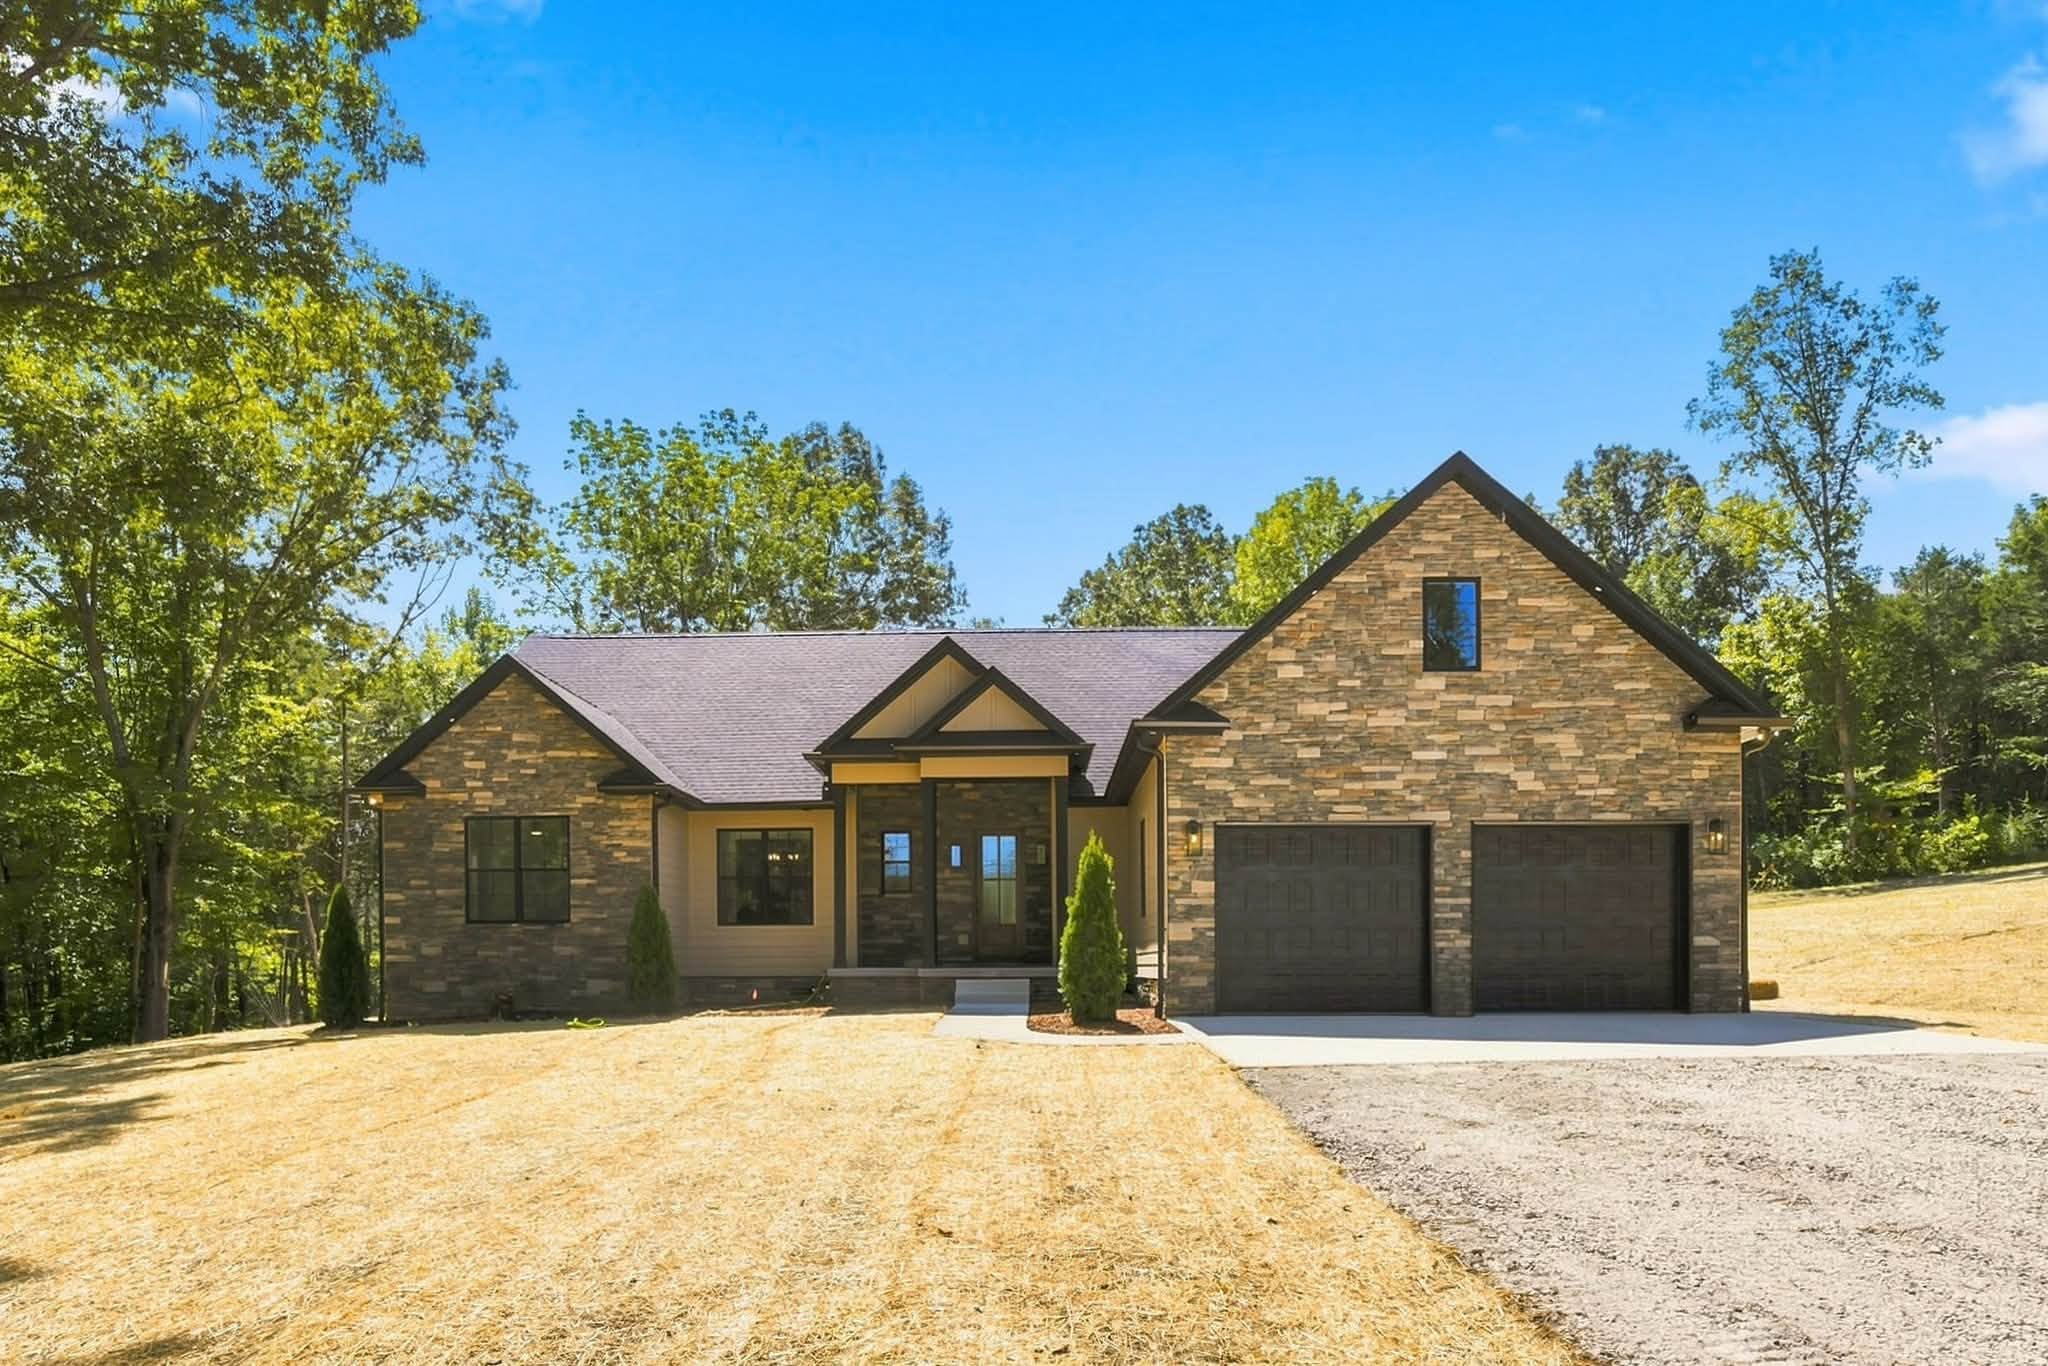
The finished home features approximately 2,150 square feet of living space and nearly 3,400 square feet under the roof, including the garage and covered porches. It combines practical everyday spaces with features designed specifically for how the homeowners wanted to enjoy their property.
Preparing a Challenging Cumberland Furnace Homesite
Some of the most important work on a custom home happens long before the foundation takes shape.
This Cumberland Furnace property had a steep bank positioned close to the planned building area. Leaving the site as it was likely would have caused water management problems around the home later. Before construction could move ahead, we had to complete extensive excavation and reshape the site to make it suitable for the home.
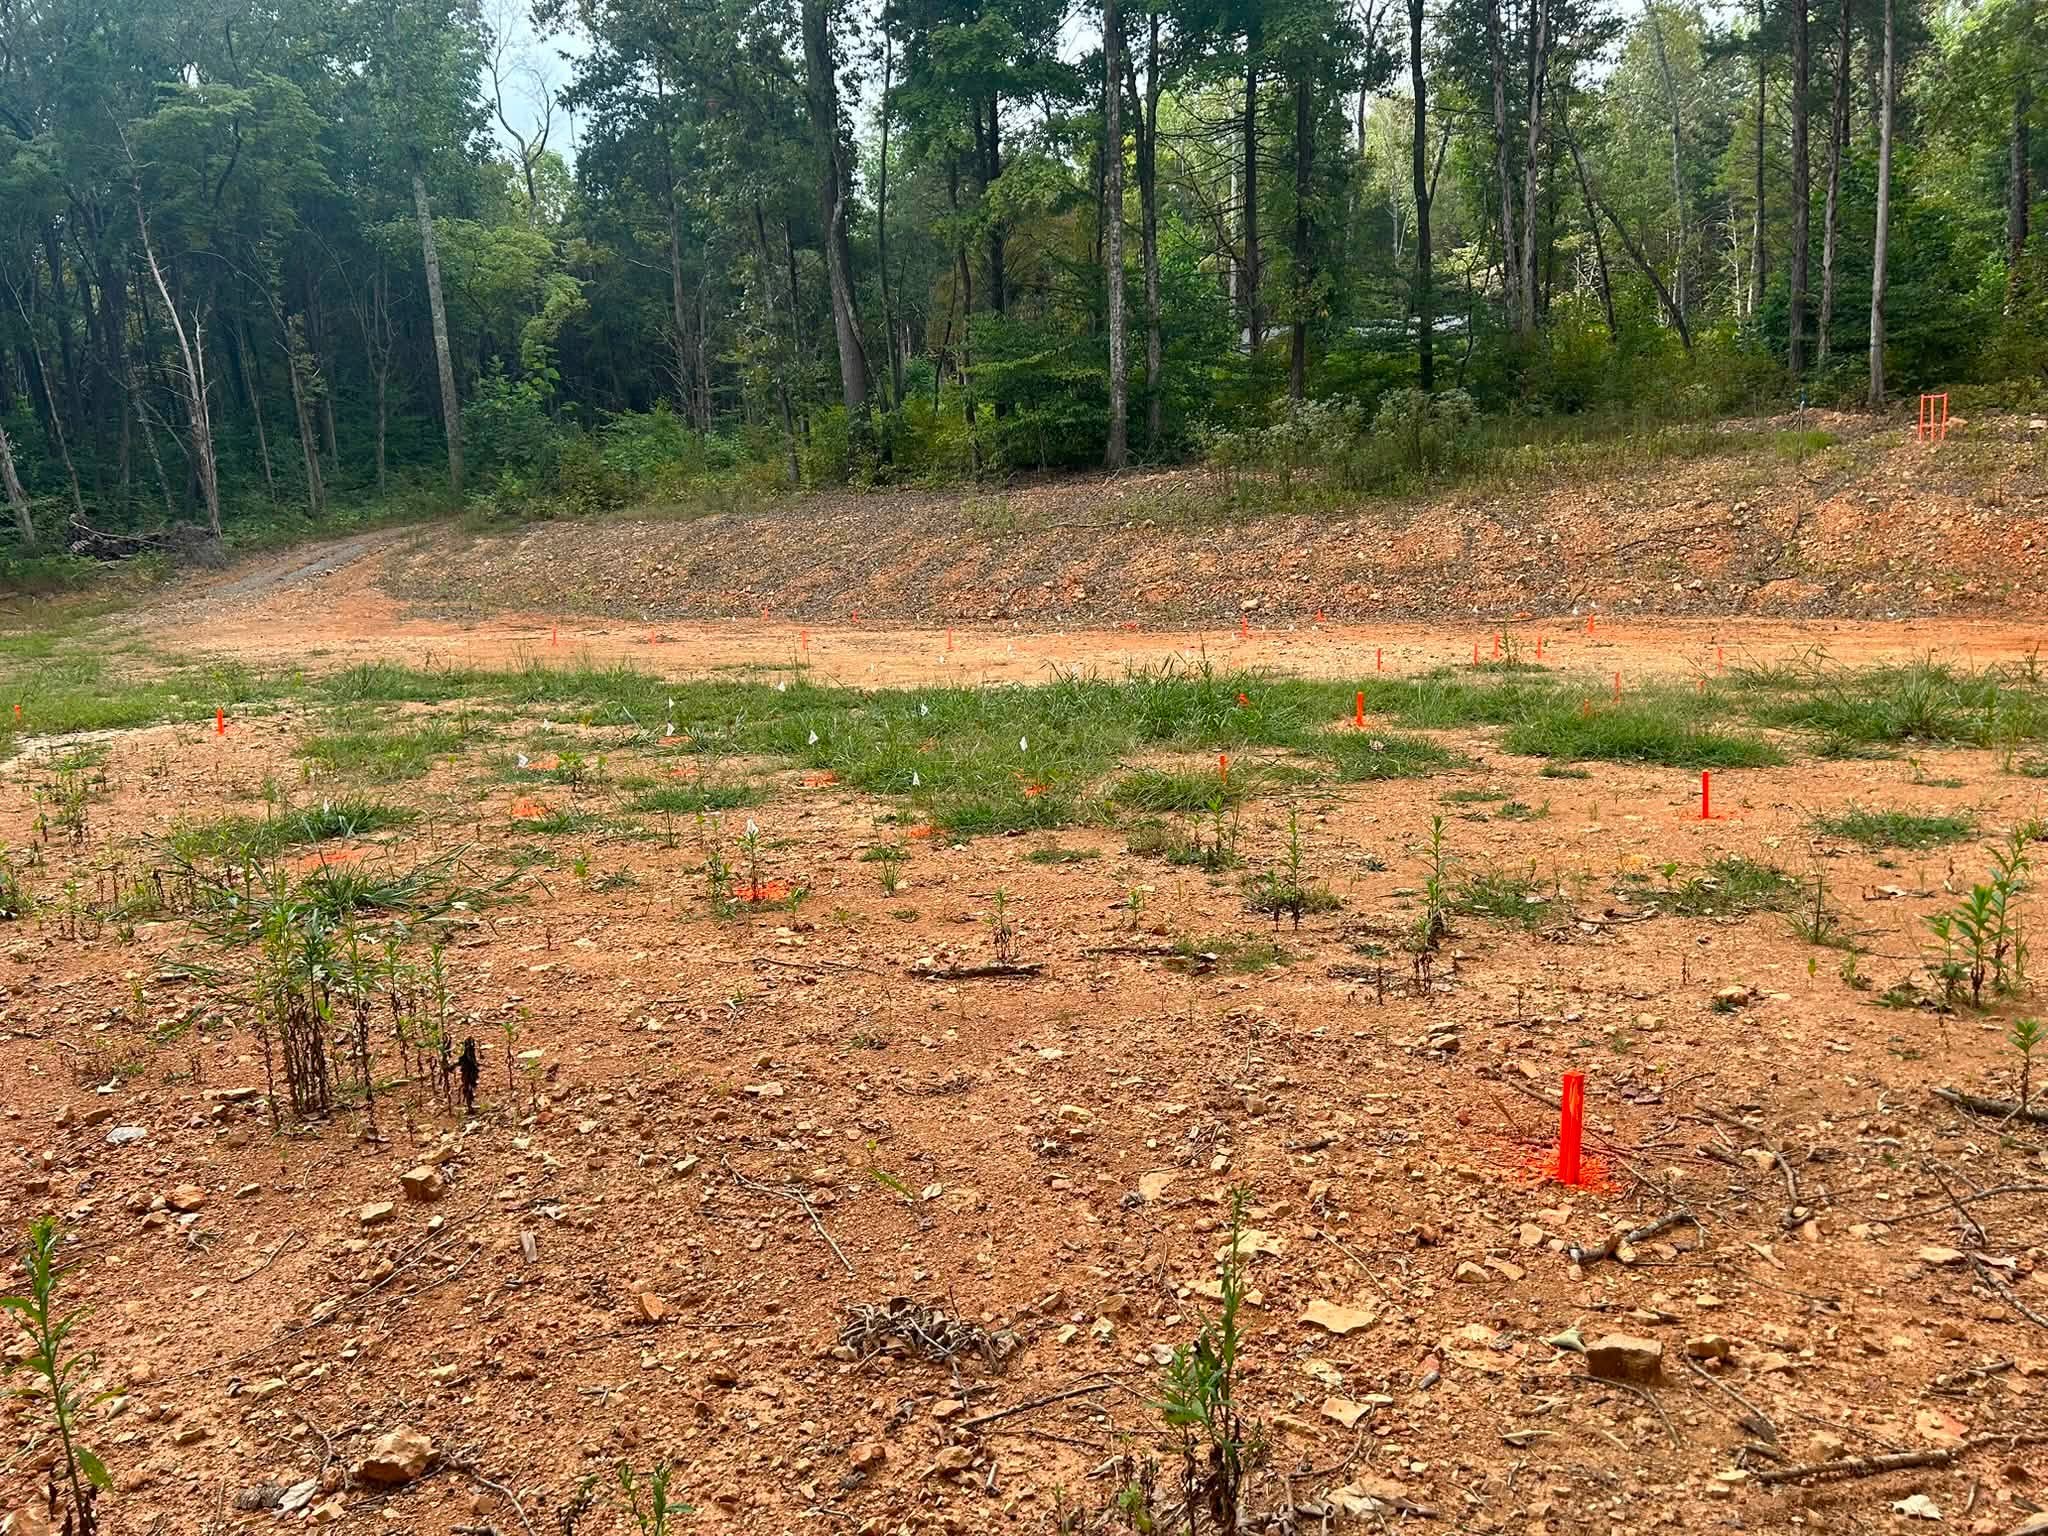
That early work created a better building area while accounting for drainage around the future home.
For homeowners considering custom home construction on wooded, hilly, or uneven property in Middle Tennessee, this stage deserves careful attention. A house plan cannot be considered separately from the land beneath and around it. The slope of the lot, drainage patterns, excavation needs, driveway access, and placement of outdoor features all affect how a project should come together.
This project gave Grantham Builders an opportunity to address those conditions from the start rather than treating site preparation as an afterthought:
”“Before we started the foundation, the steep bank was simply too close to the planned house. Leaving it there could have directed water toward the home, so we excavated and reshaped the site first. That kind of work may not be what people notice in the finished photographs, but it is one of the most important parts of building on a difficult lot.”
— Erik Grantham
Approximately 2,150 Square Feet of Living Space and Nearly 3,400 Square Feet Under Roof
Inside, the home provides approximately 2,150 square feet of living space. With its garage and expansive covered porches, the total area under the roof reaches nearly 3,400 square feet.
The main living area features a vaulted ceiling that makes the open space feel bright and spacious. Large glass doors connect the interior to the covered outdoor areas, creating a natural transition between the living room and backyard.
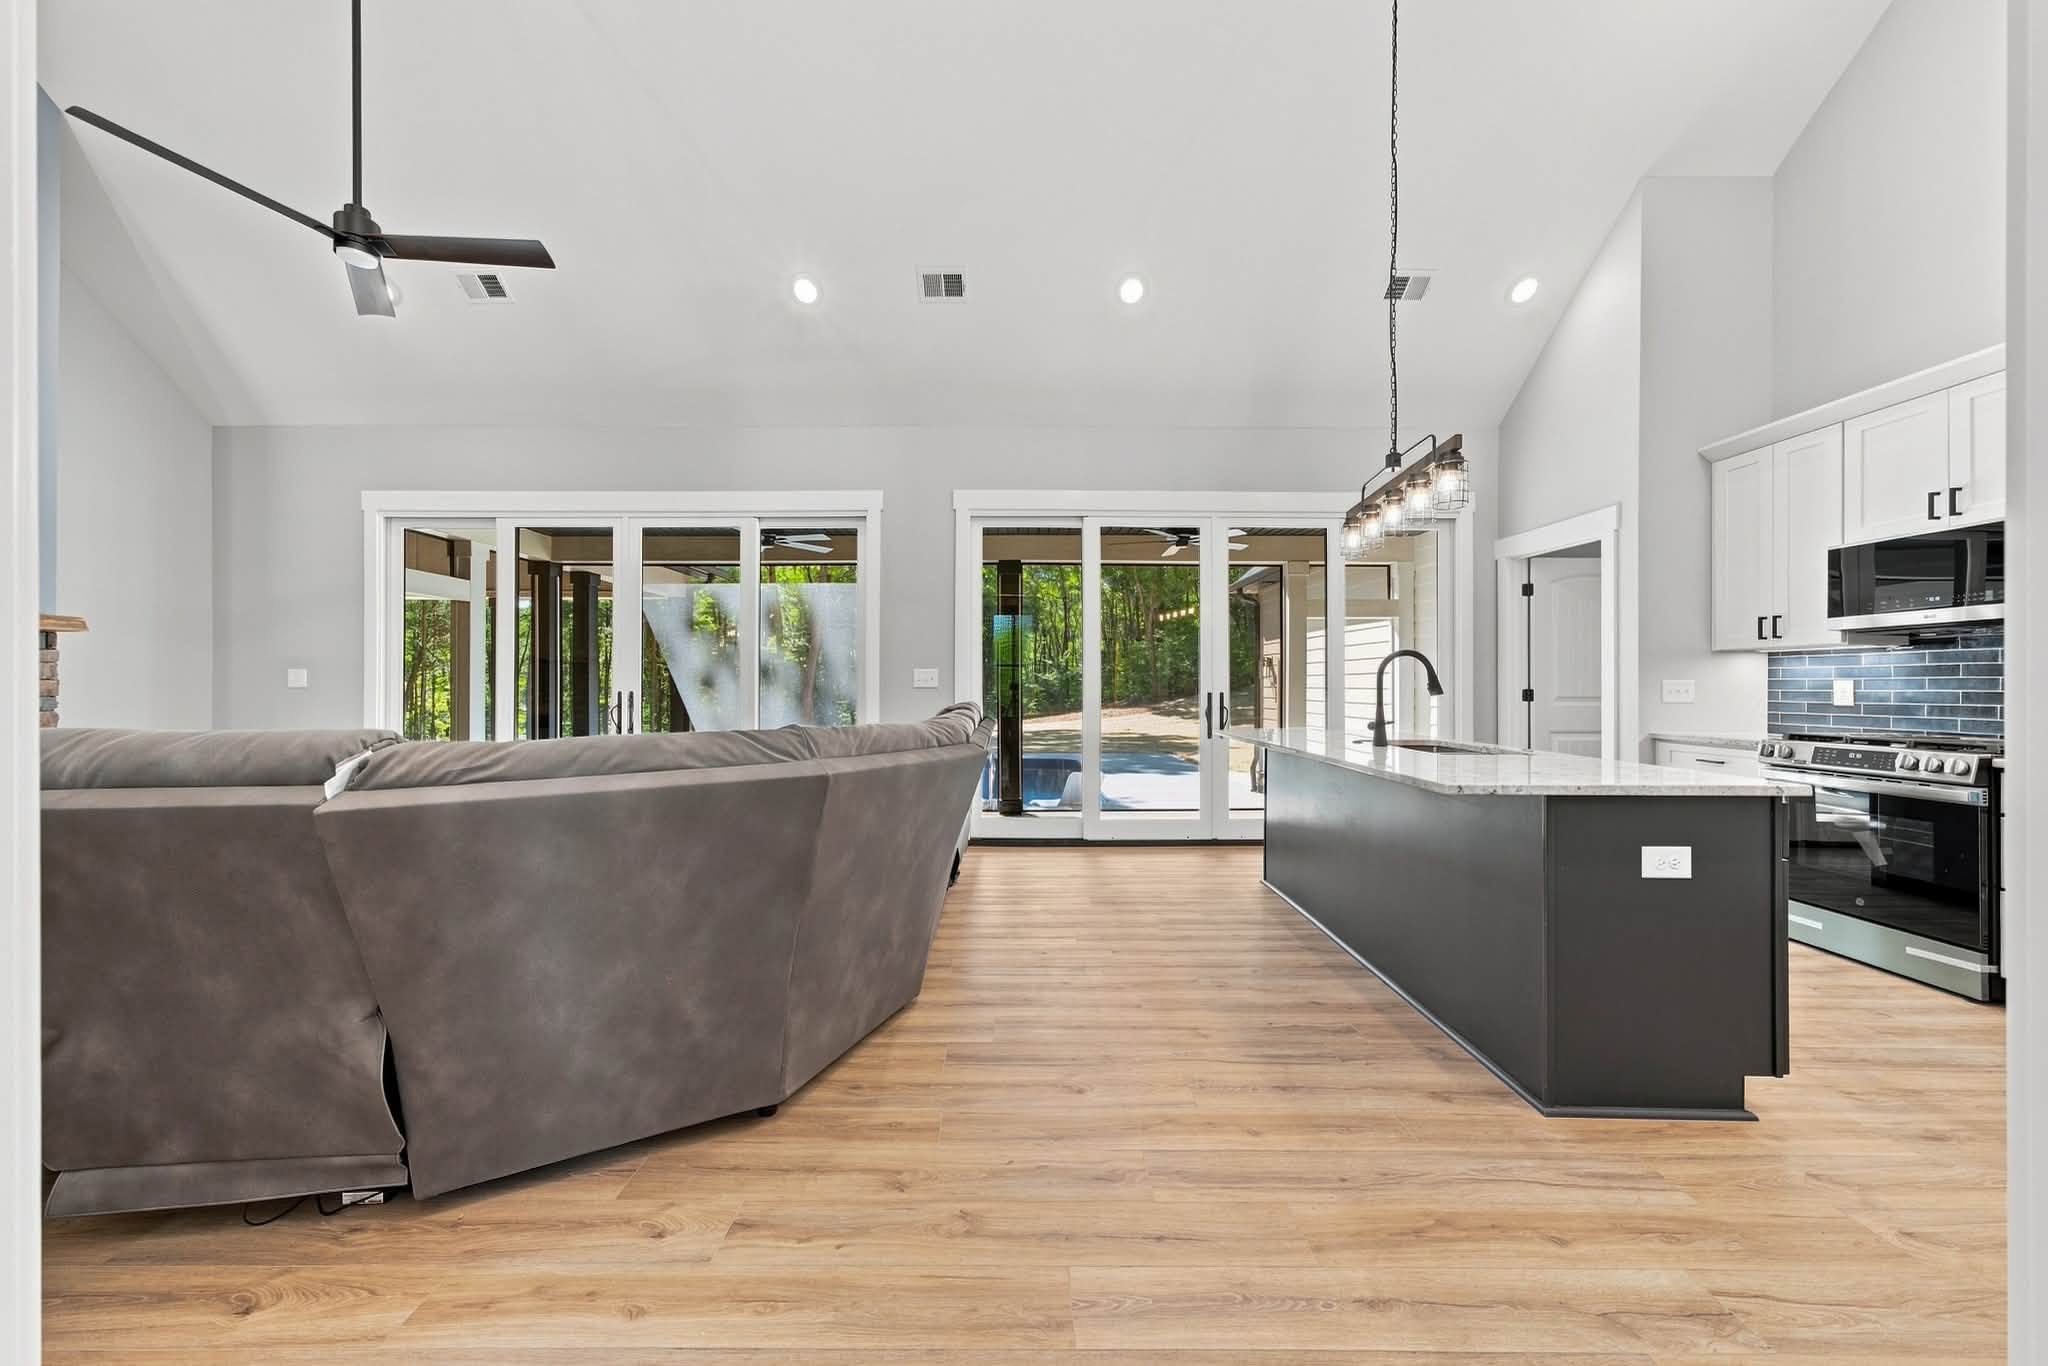
A stone fireplace anchors the living room, while trim detailing above it draws attention to the height of the ceiling. The stone also connects visually with masonry used elsewhere in the home.
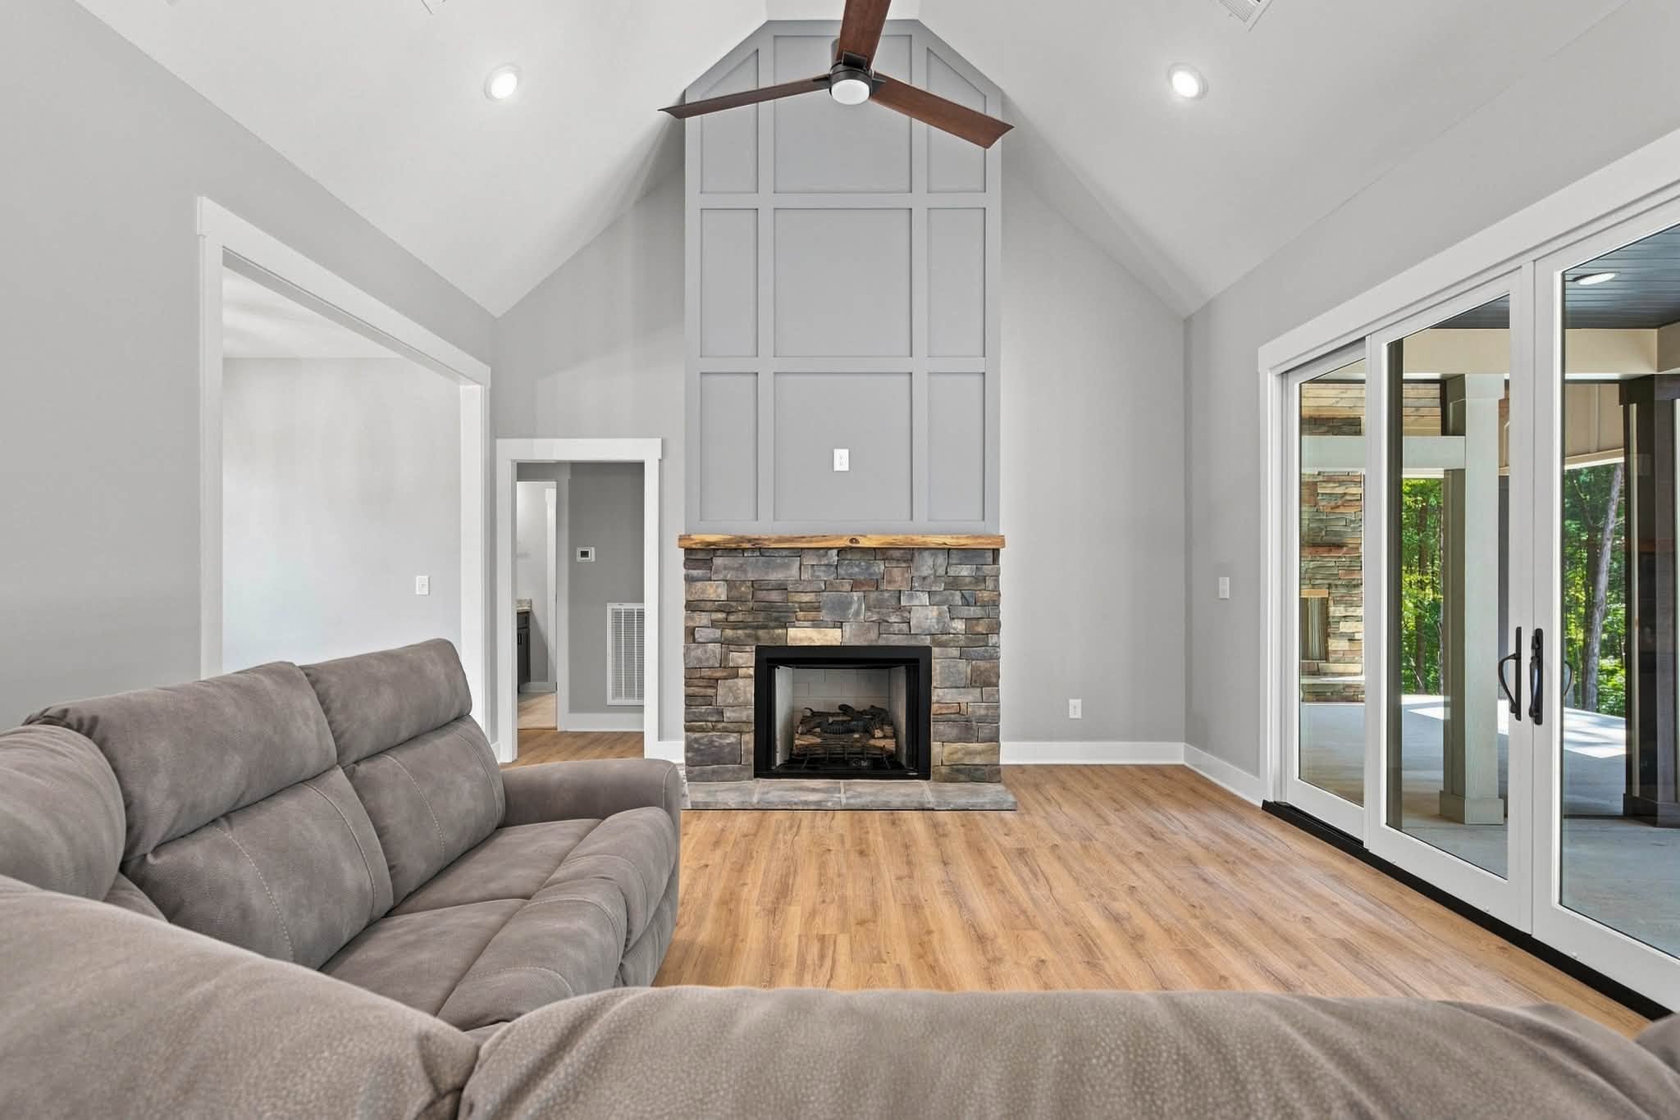
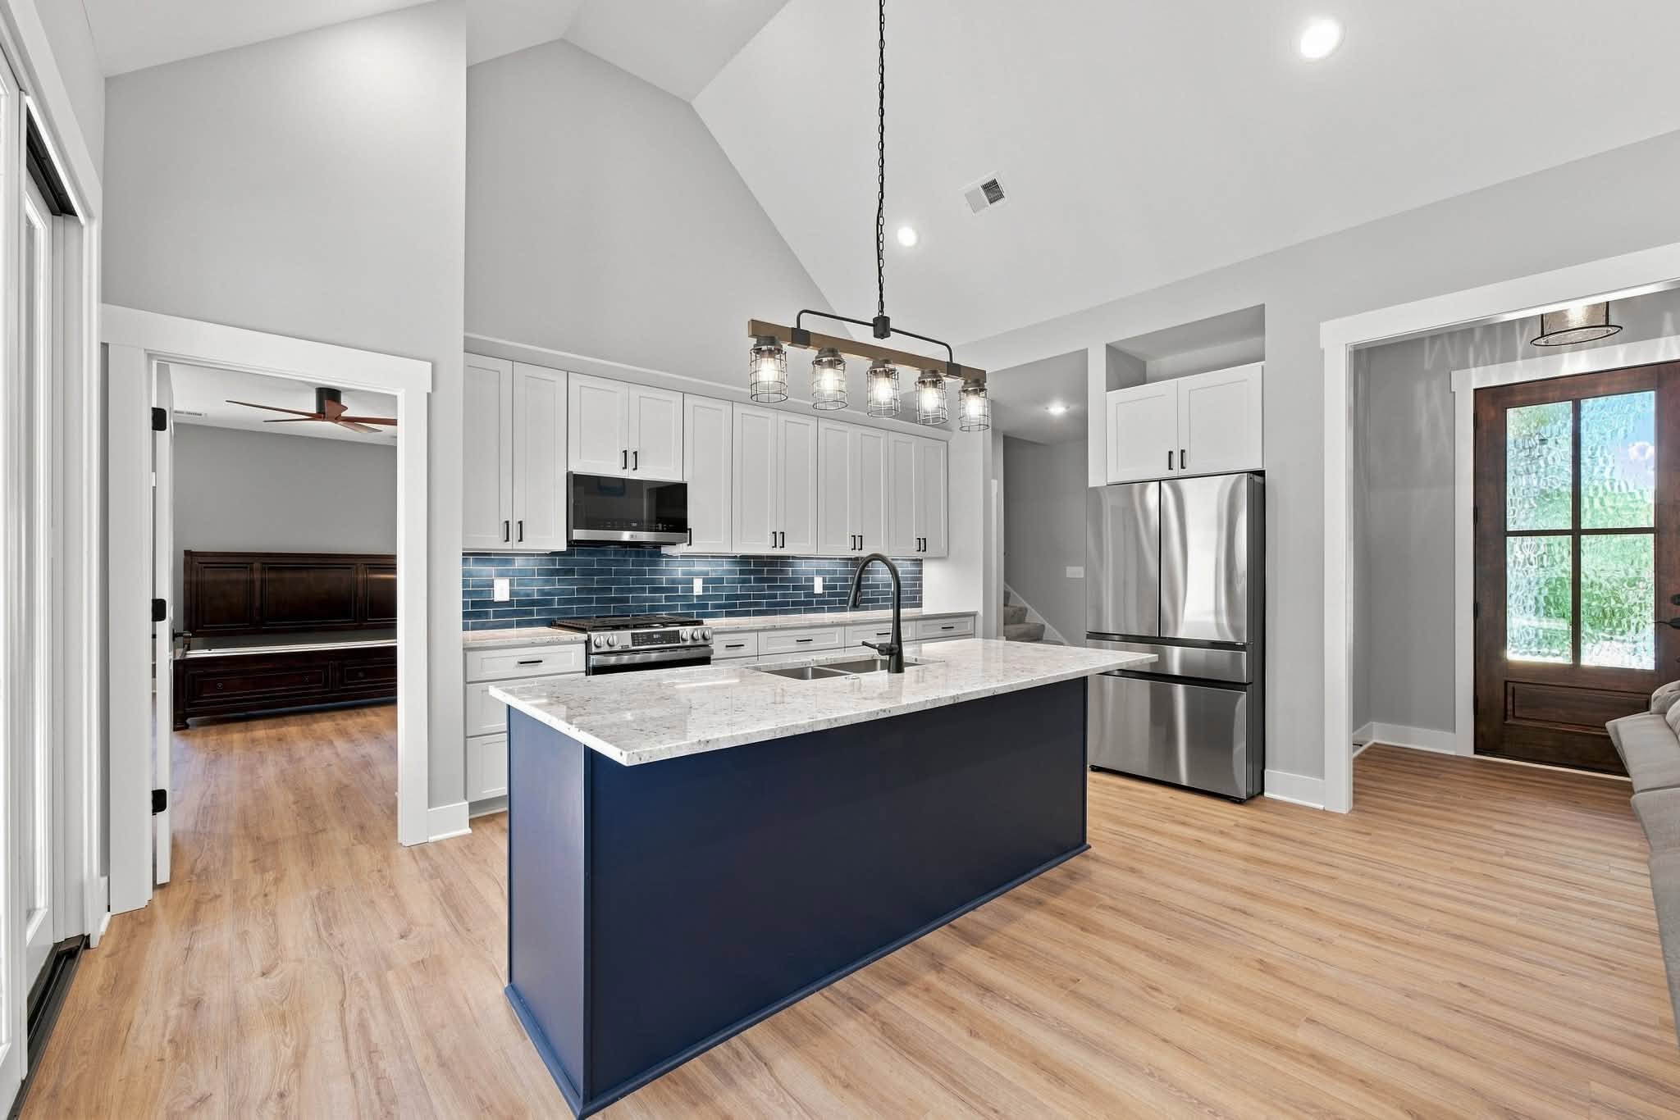
The kitchen sits alongside the living area and features a large center island, white cabinetry, dark accents, and a tile backsplash. The open arrangement keeps the kitchen connected to the main gathering space and provides direct views of the backyard.
A Finished Bonus Room Above the Garage
In a custom home, the space above a garage offers valuable flexibility. This project puts that area to work with a finished bonus room.
Its sloped ceilings follow the roofline while still leaving plenty of usable floor space. The finished room transforms an often-wasted space into a functional area separate from the main living spaces.
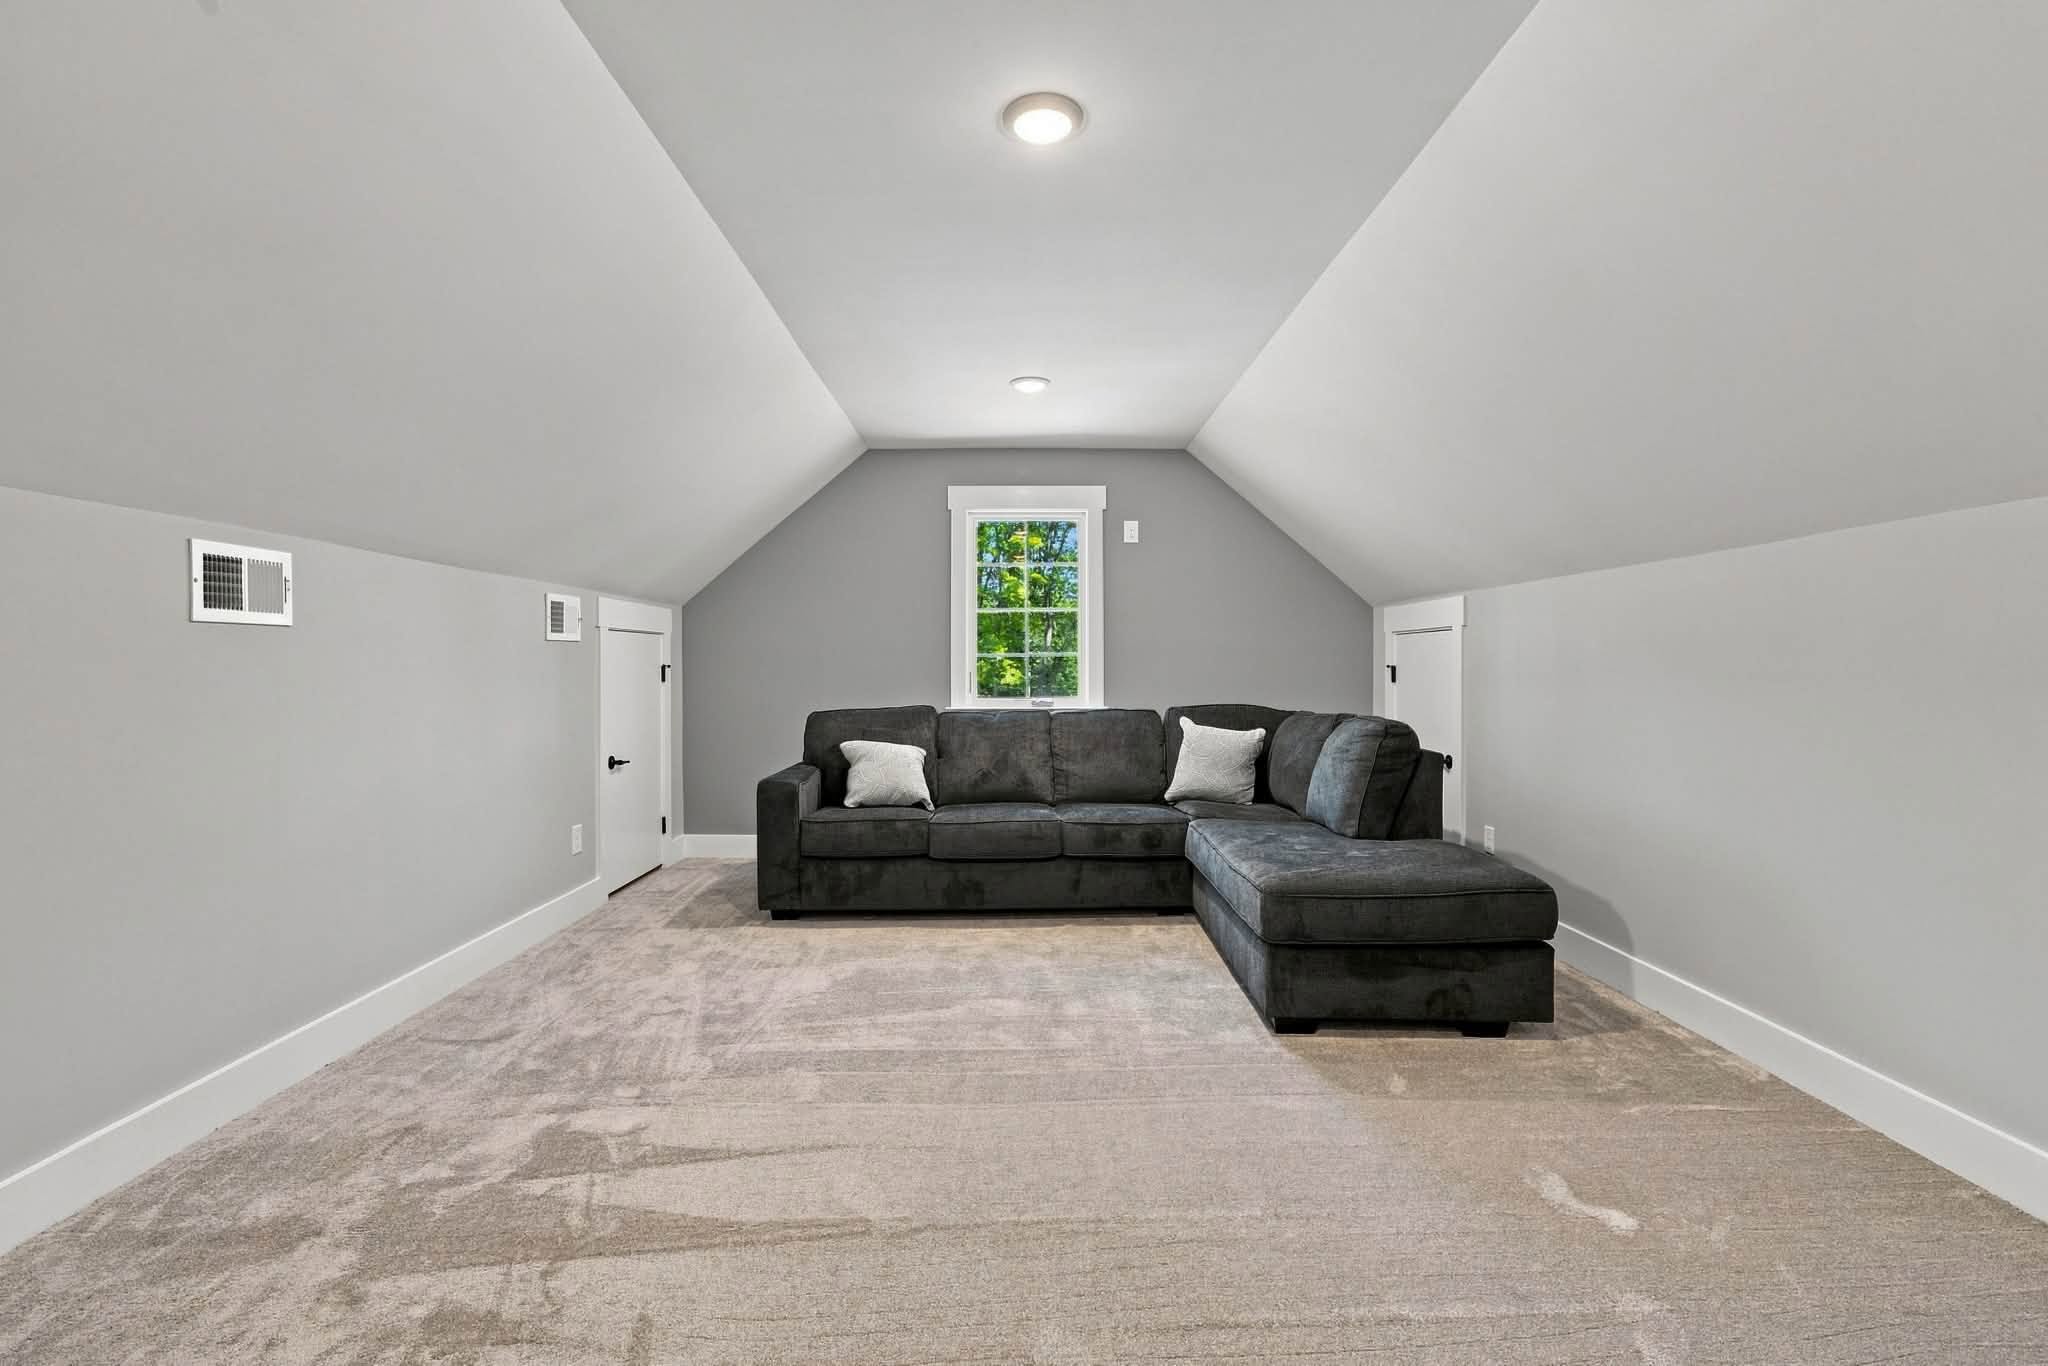
Depending on a family’s needs, a bonus room can provide space for relaxing, hosting guests, hobbies, a playroom, or other uses that may change over time. Planning for that flexibility during the custom home design process maximizes the home’s useful space.
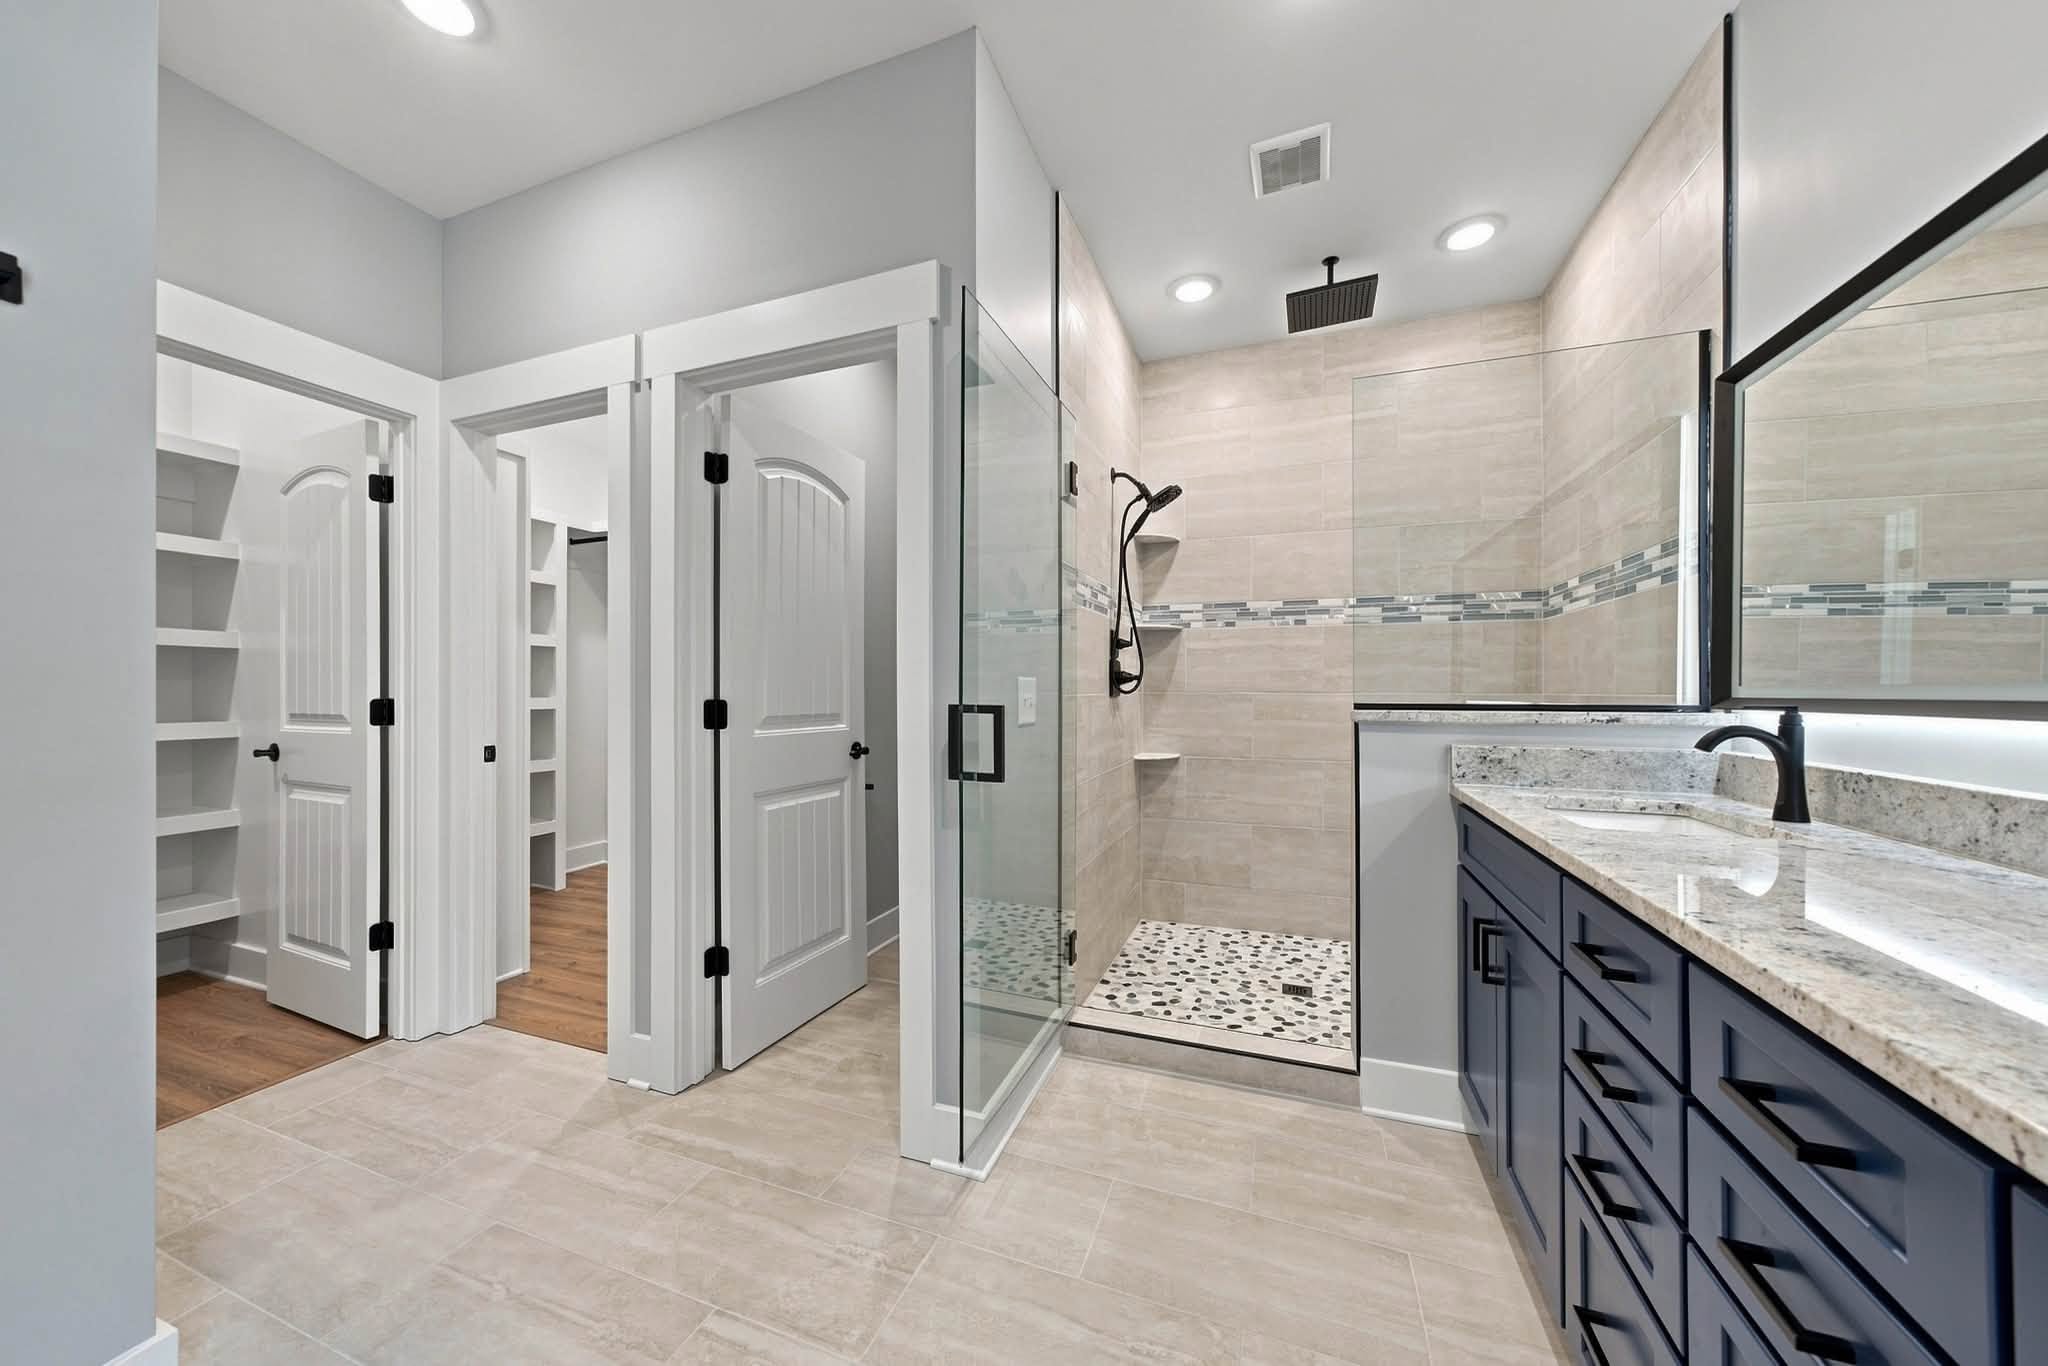
The primary bathroom continues the home’s clean, neutral interior style while adding contrast through dark cabinetry, fixtures, hardware, and mirror frames.
A long double vanity gives each sink its own mirror and provides substantial cabinet and drawer storage. Beside it, the large walk-in shower features tile walls, a glass enclosure, and a pebble-style shower floor.
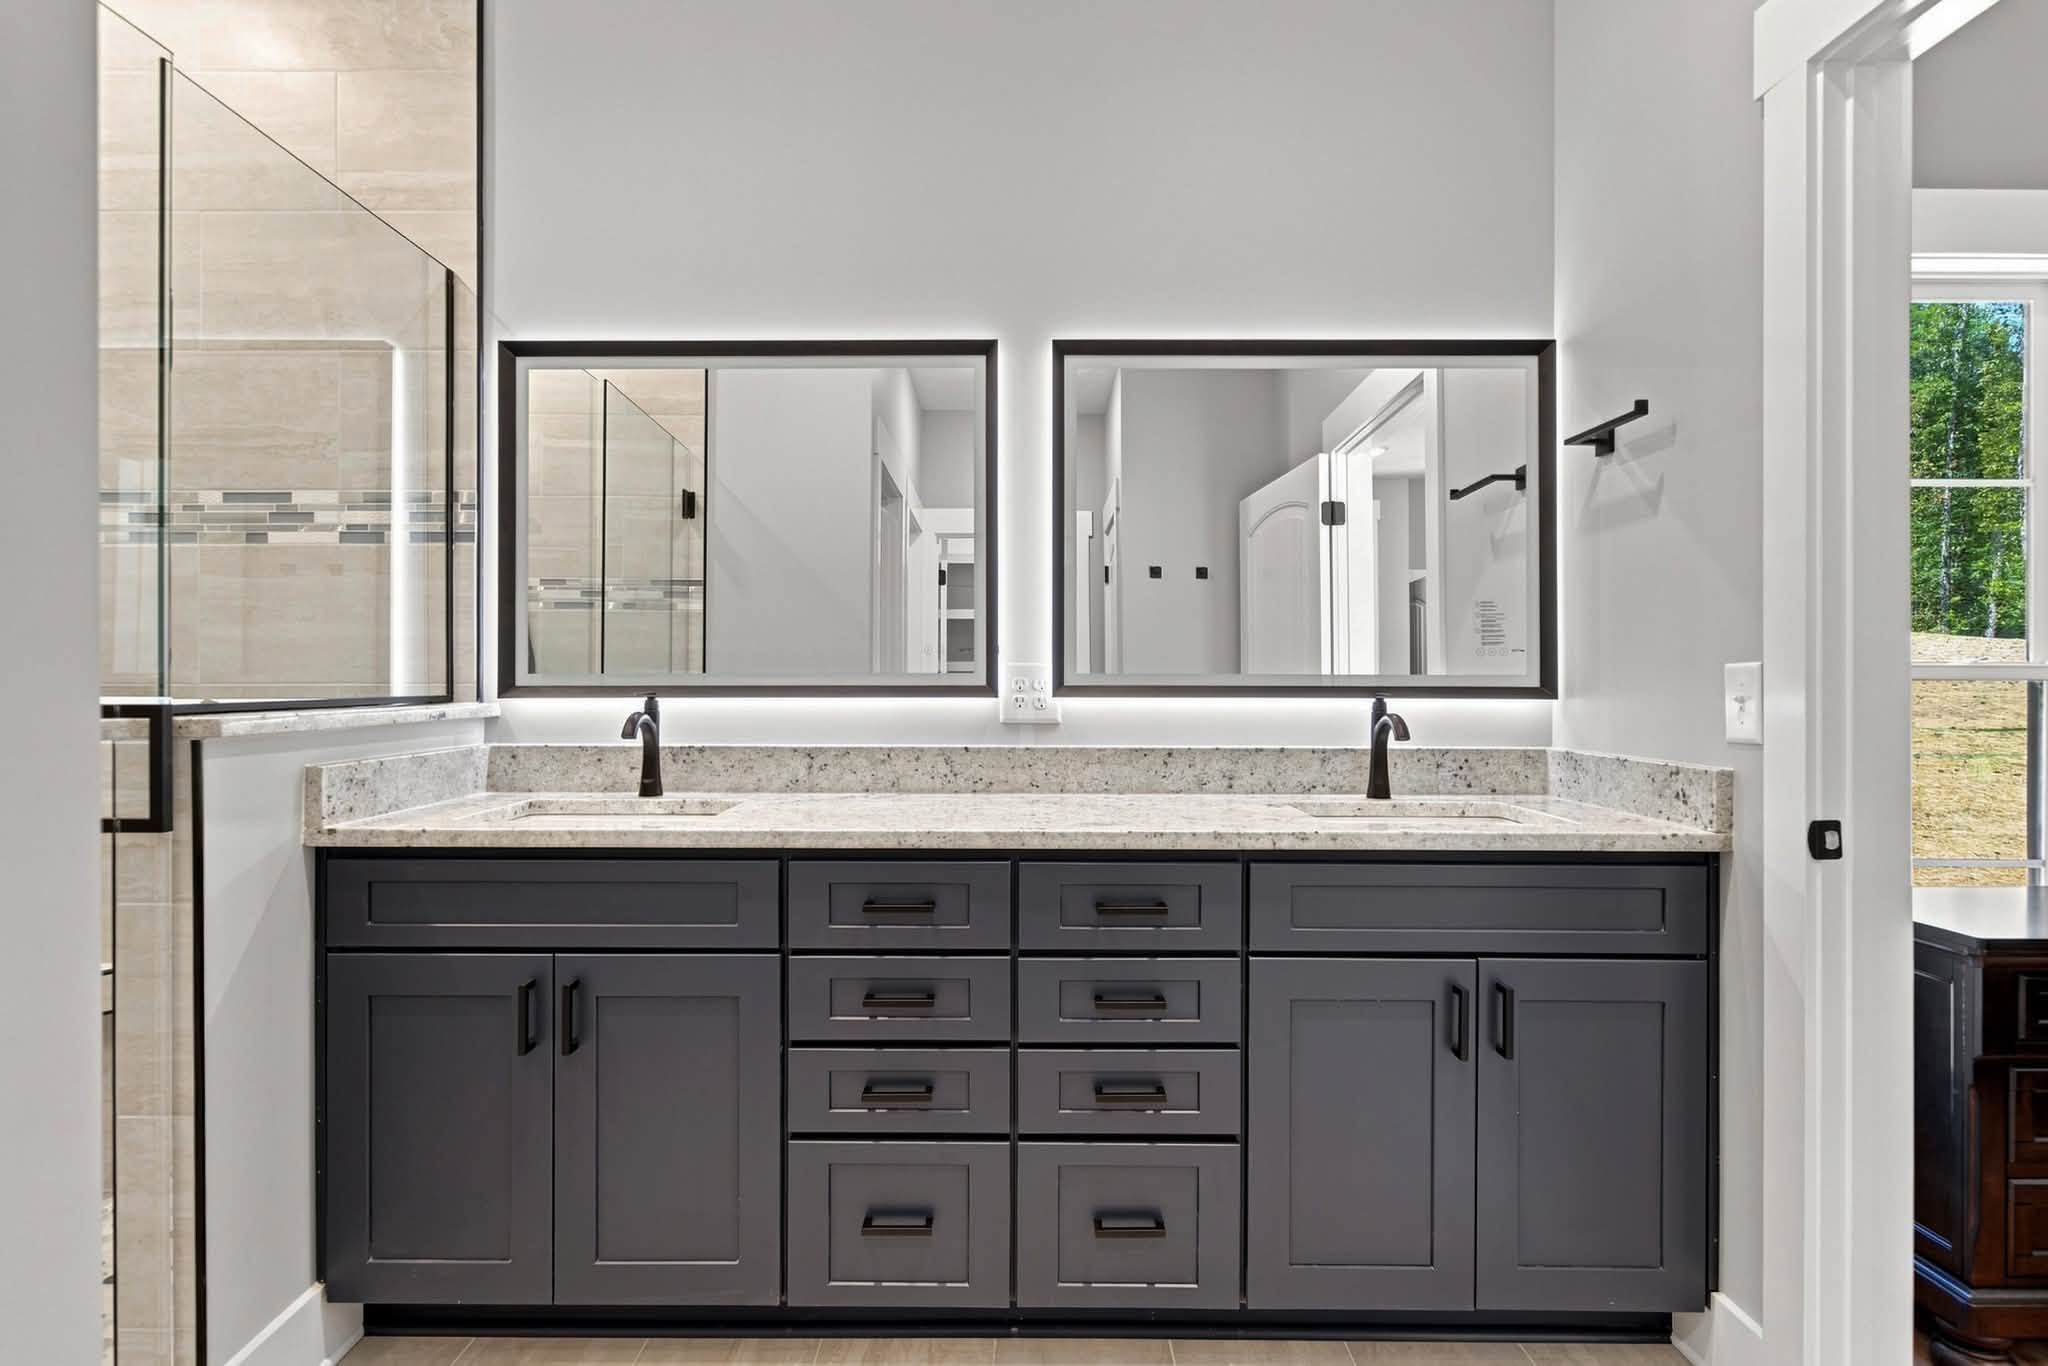
The bathroom also connects to a walk-in storage area with built-in shelving, helping keep everyday items close to the primary suite.
Outdoor Living Was Part of the Plan
One of the defining parts of this Cumberland Furnace custom home sits outside the main living area.
The covered back porch provides a substantial outdoor gathering space overlooking the beautiful wooded property. Its vaulted ceiling features stained tongue-and-groove wood, adding warmth and natural character.
A large stone fireplace serves as the focal point for this space. The masonry carries the same visual character found in other parts of the home, making the exterior features feel like a natural extension of the home rather than an afterthought.
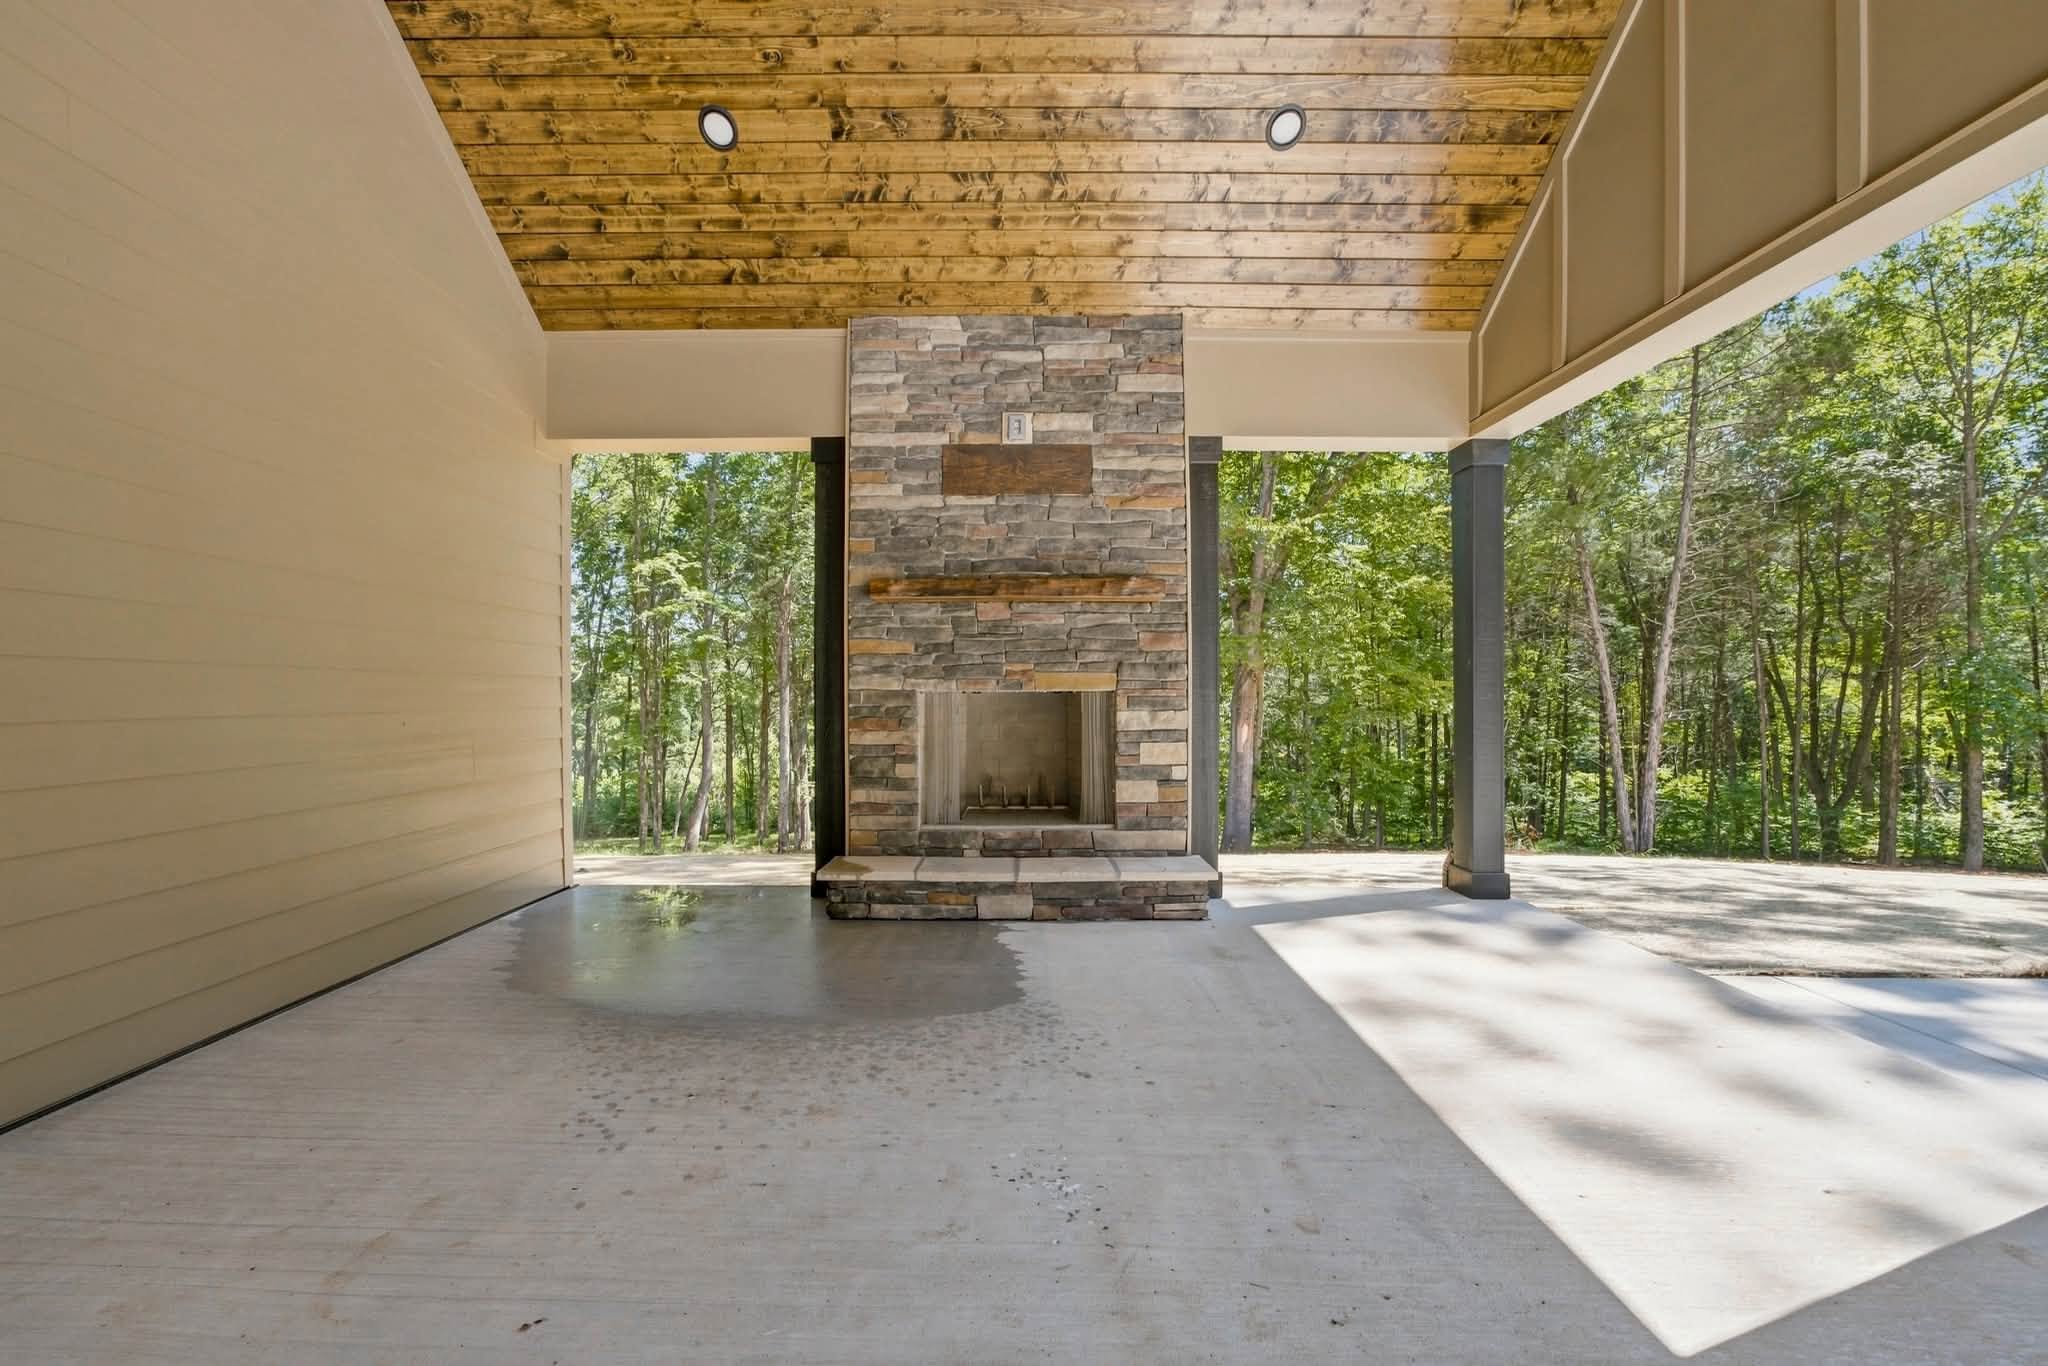
Part of the porch is screened to allow the homeowners to enjoy the outdoor space while remaining protected from insects and weather.
For homeowners planning a custom home in Middle Tennessee, thinking about porches and outdoor living areas early can make a major difference. Their size, rooflines, access from the interior, views, fireplaces, screens, and relationship to other backyard features all work best when considered as part of the original home plan.
Coordinating the Home and Pool
For this project, the homeowners also wanted a pool as part of their finished property.
Grantham Builders recommended a pool contractor to install the pool. Throughout the project, we coordinated with the pool contractor and worked alongside them to ensure the pool, patio area, porches, and home came together as connected parts of the property.
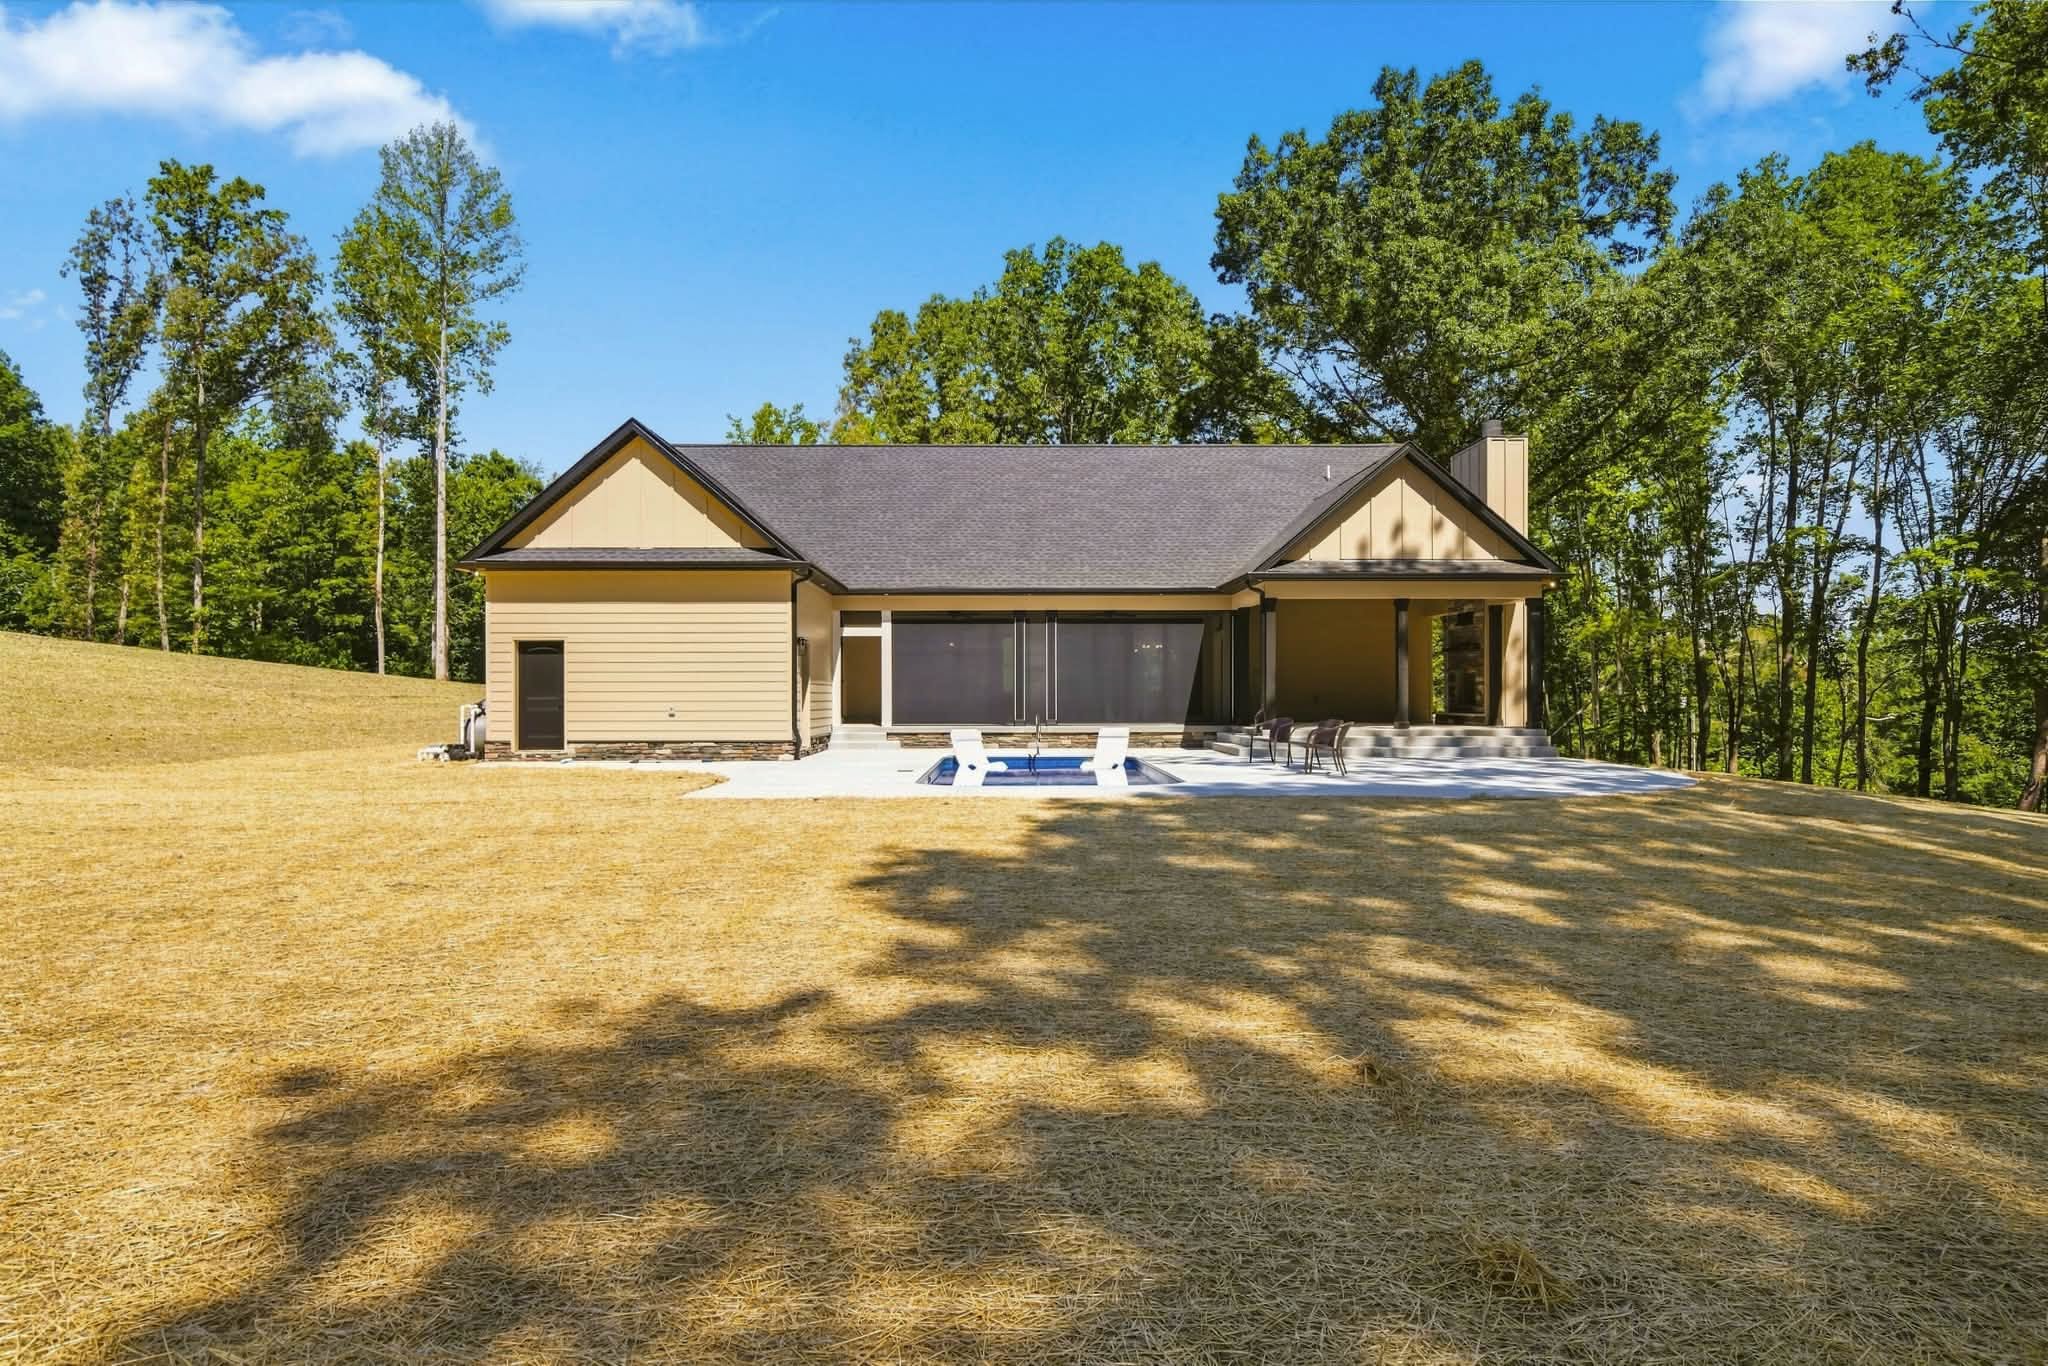
This type of coordination matters when several contractors contribute to one project. A pool affects more than the spot where it sits. Access, grading, concrete areas, drainage, and the relationship between the pool and house all require careful planning.
By considering the pool during construction and working closely with the pool contractor, we were able to account for the homeowners’ broader plans for their backyard rather than treating the pool as an unrelated project after the home was complete. This resulted in a much more cohesive and functional finish.
Exterior Details That Connect the Home
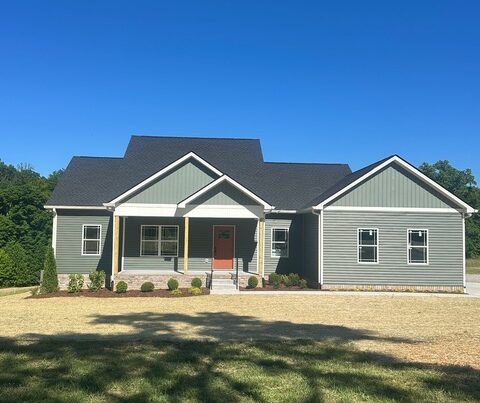
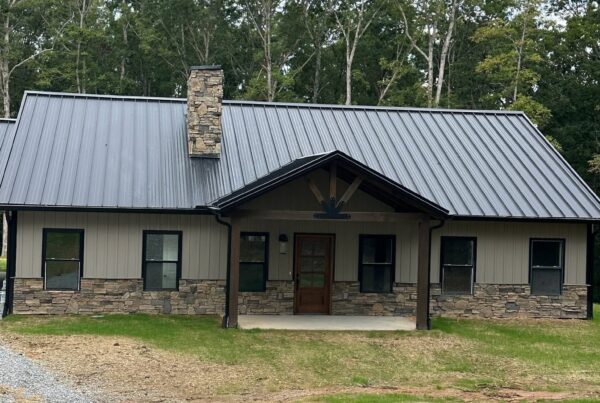
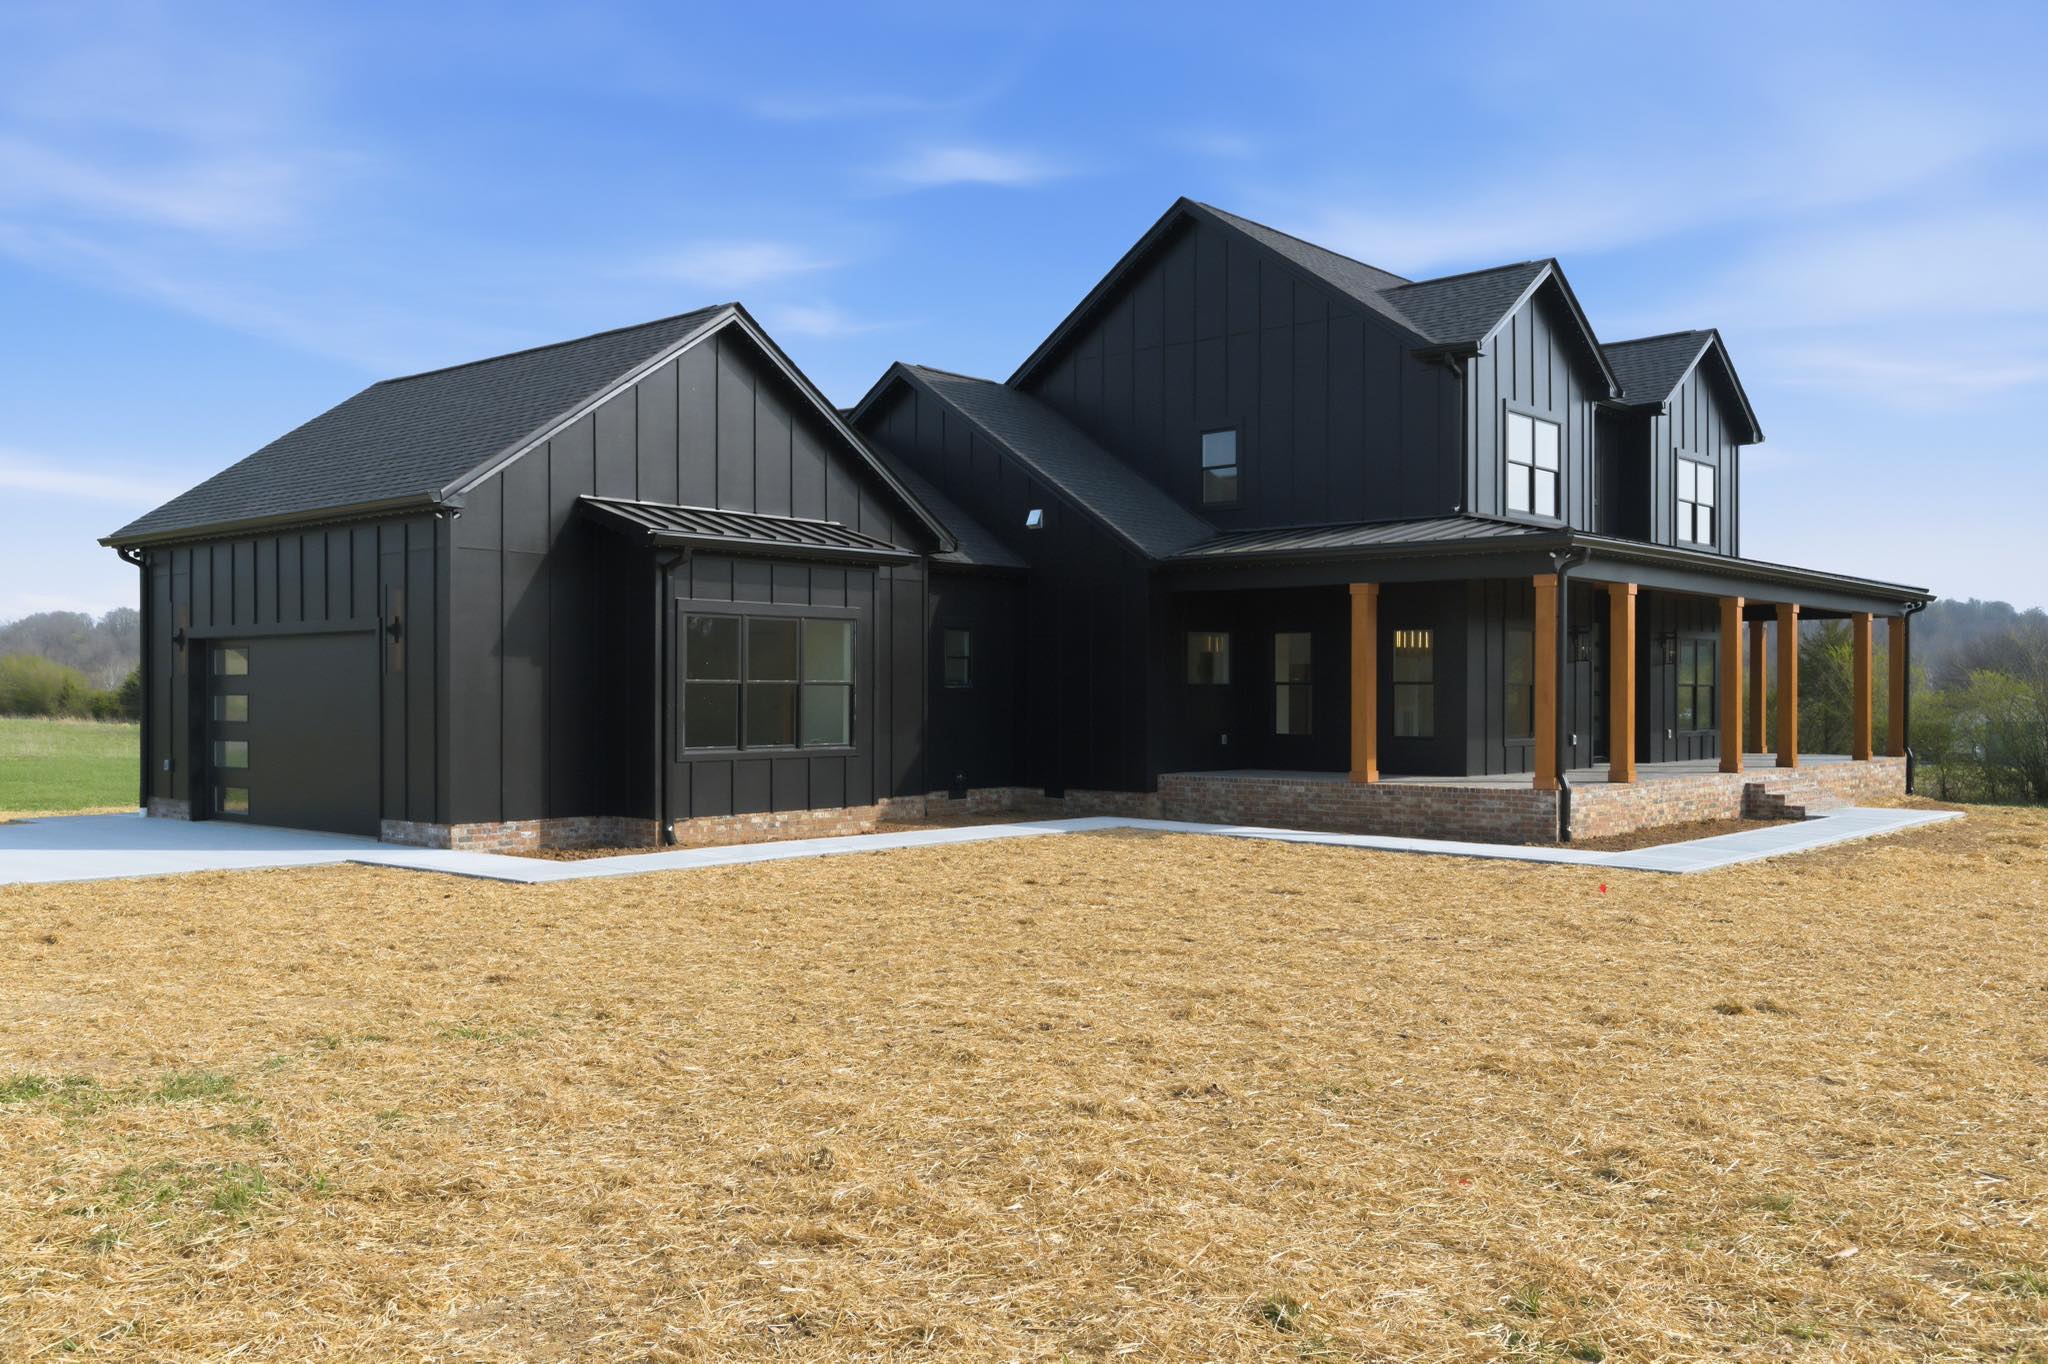
The exterior blends siding, dark trim, and extensive stonework. Stone covers prominent portions of the front elevation and continues around other exterior features, including the chimney and foundation areas.
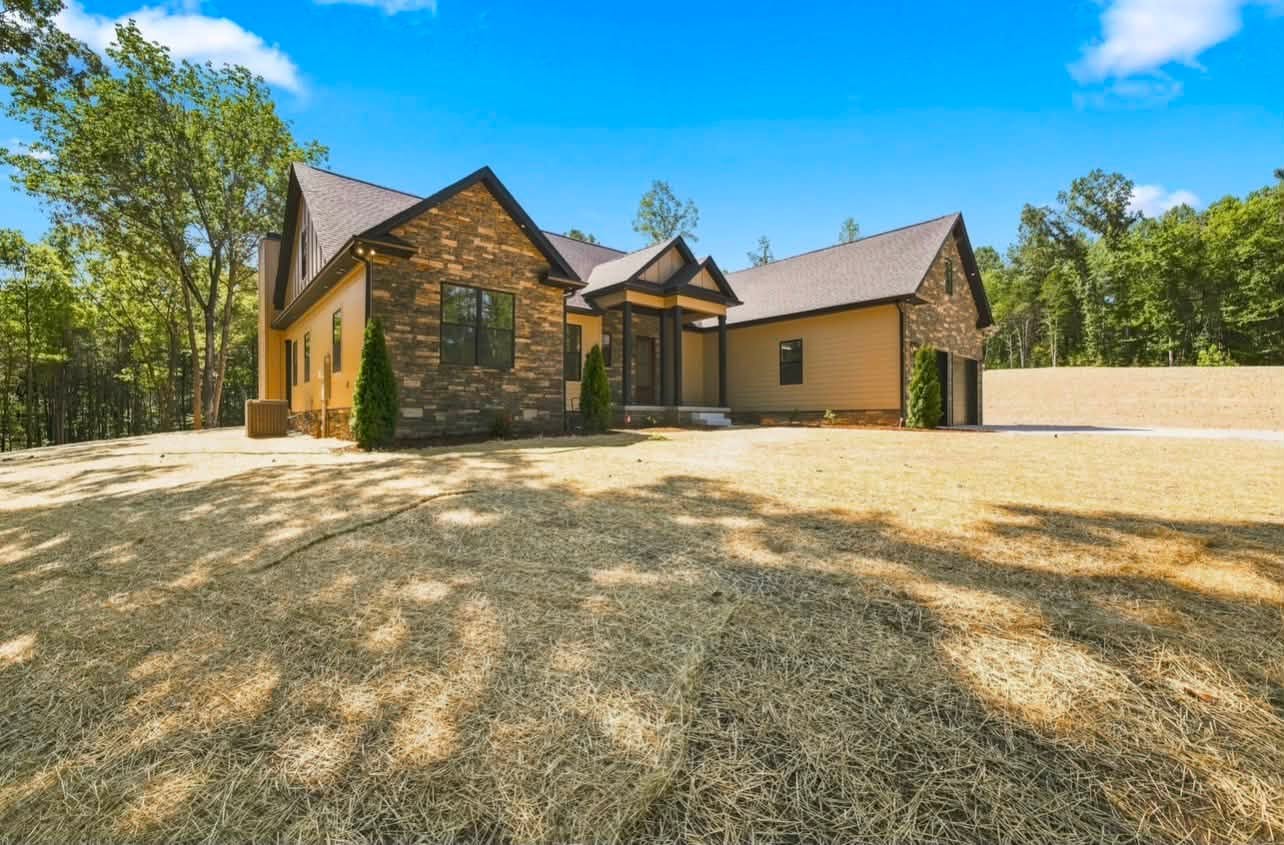
The front of the house uses varied rooflines and masonry to give the home dimension, while the attached garage fits naturally into the overall structure. At the rear, the covered and screened outdoor spaces extend the usable area beyond the home’s interior walls.
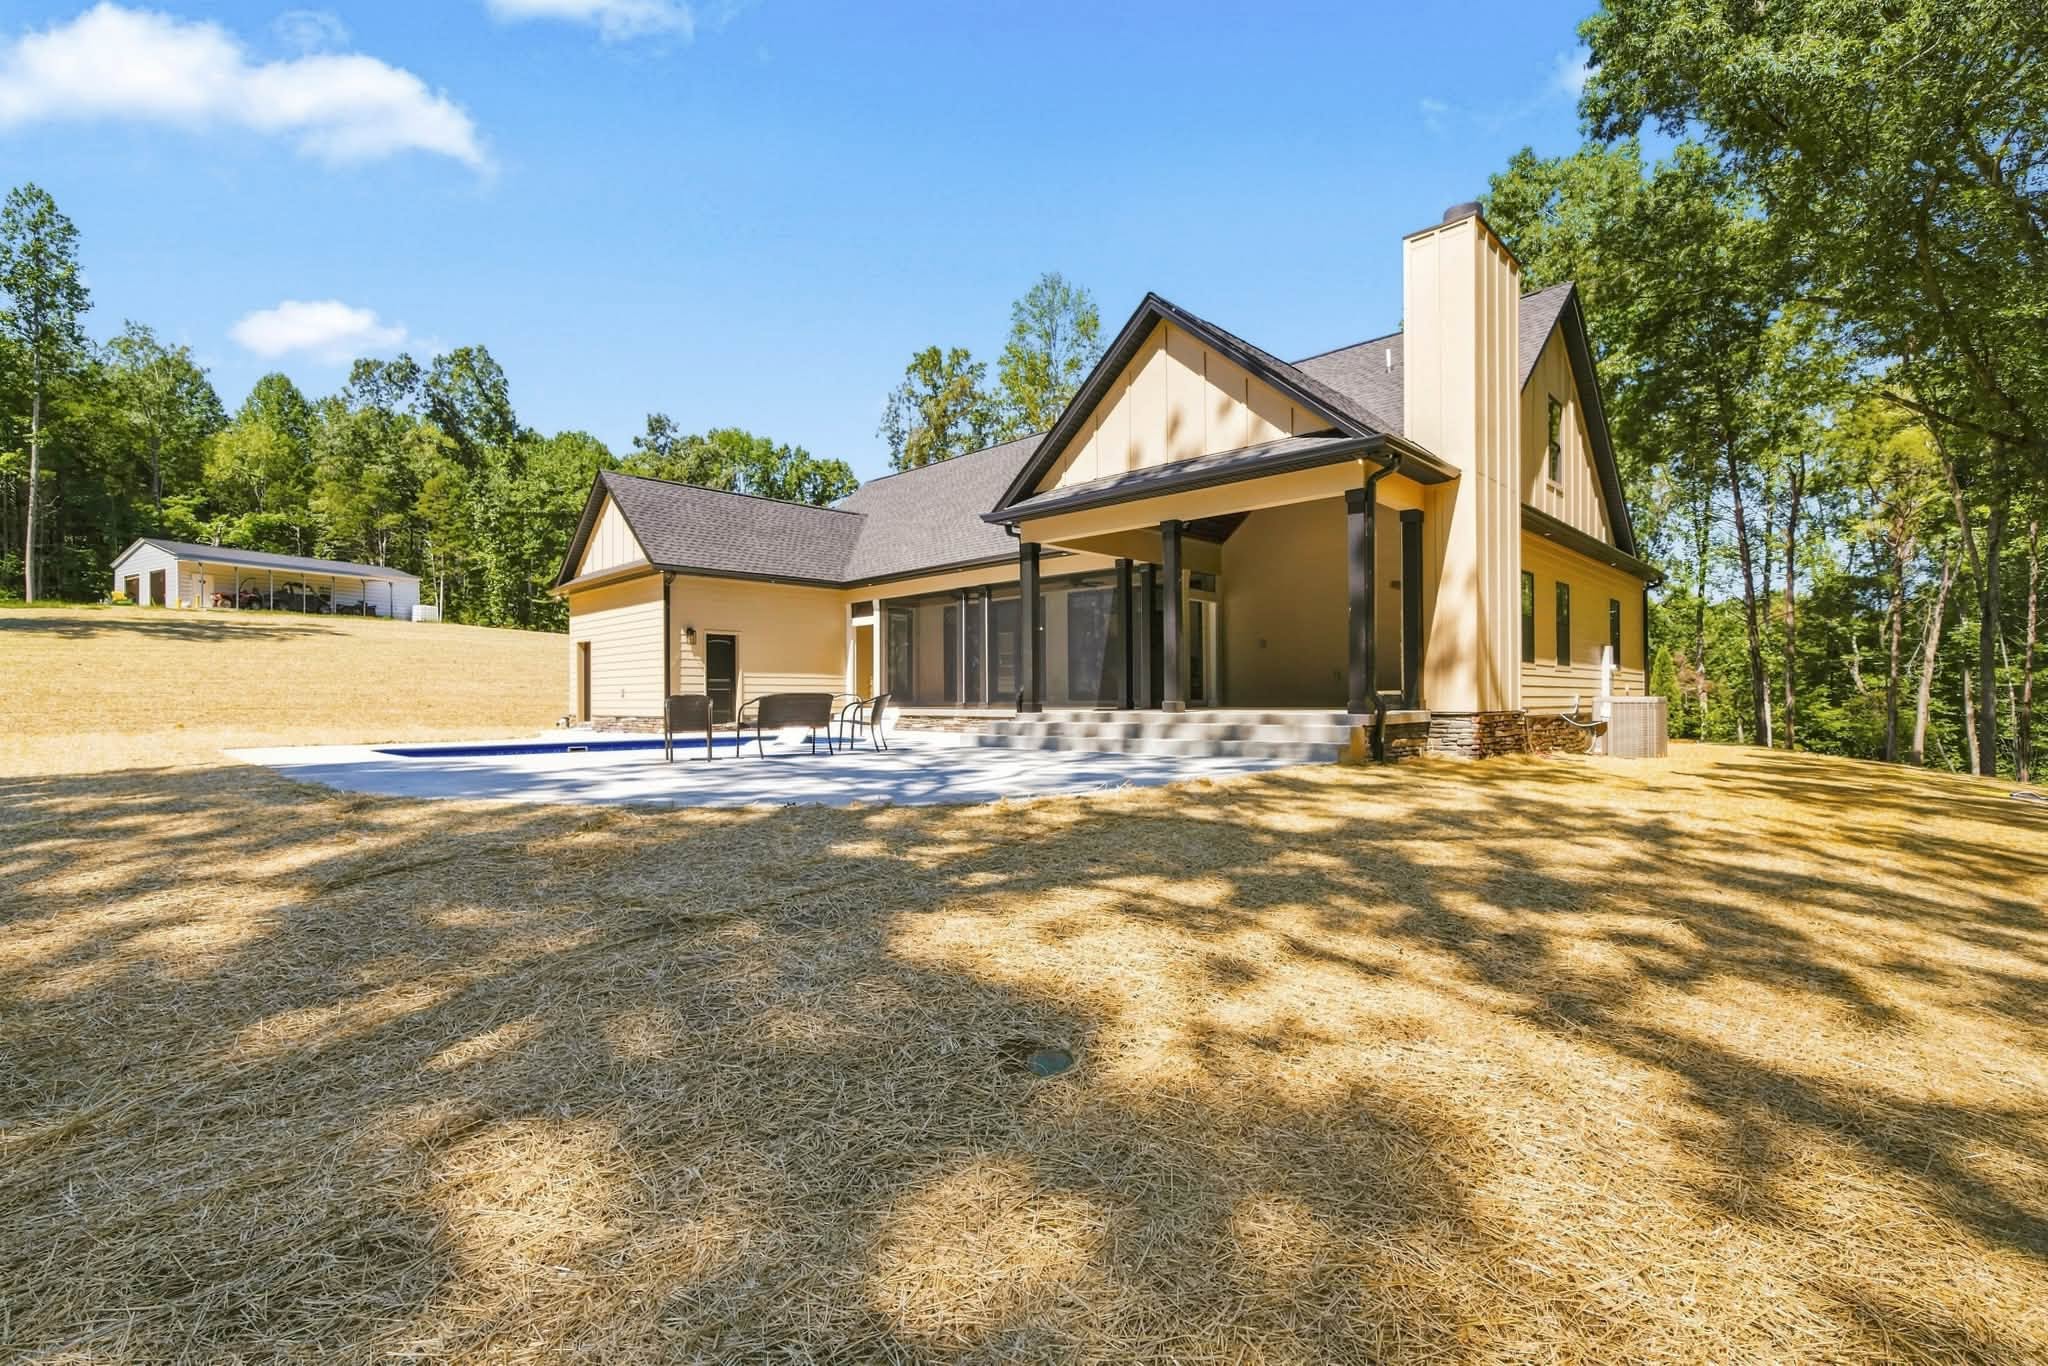
The result is a custom home that fits both the homeowners’ preferences and the wooded Cumberland Furnace property where it sits.
What This Project Shows About Building on a Difficult Lot
It is easy to focus on floor plans, countertops, flooring, and other visible choices when planning a new home. This project highlights why decisions made before those finishes are installed matter just as much — sometimes even more.
A challenging lot does not automatically make a property unsuitable for a custom home. However, it does mean the builder needs to understand how the house, grading, drainage, and surrounding improvements will relate to one another.
On this property, correcting the steep bank before construction helped establish a better starting point for everything that followed. Later coordination helped bring the house, covered porches, screened area, patio, and pool together.
That broader approach is especially useful for custom homes on rural and wooded properties, where the existing terrain may require more preparation than a relatively flat subdivision lot.
Building a Custom Home in Cumberland Furnace, TN
For homeowners planning to build in Cumberland Furnace, choosing a custom home builder involves more than finding someone who can construct the house shown on a set of plans. The builder also needs to consider how those plans work on the actual property.
Grantham Builders works with homeowners on custom residential construction in Cumberland Furnace, Dickson County, and the surrounding communities we serve. Each project starts with the specific home, property, and goals involved.
This Cumberland Furnace home shows what that approach can look like on a property that required significant site work. Careful excavation created the foundation for the project, while thoughtful coordination helped bring the interior, outdoor living areas, and pool together into one finished home.
If you’re considering a custom home in Cumberland Furnace, Grantham Builders can help you plan the project from the homesite through construction. Contact Grantham Builders to start a conversation about your property and new home.
Project details and builder insights for this article were provided by Erik Grantham, who brings 35 years of hands-on construction experience.